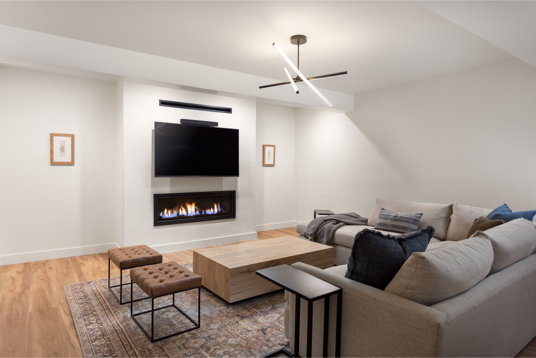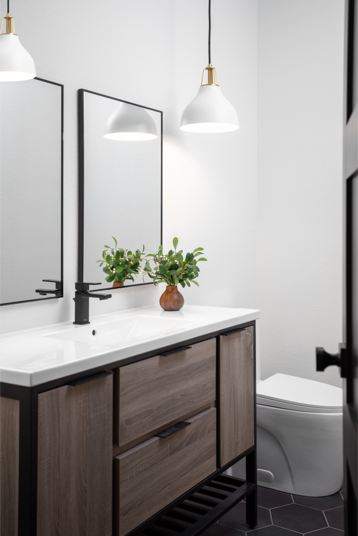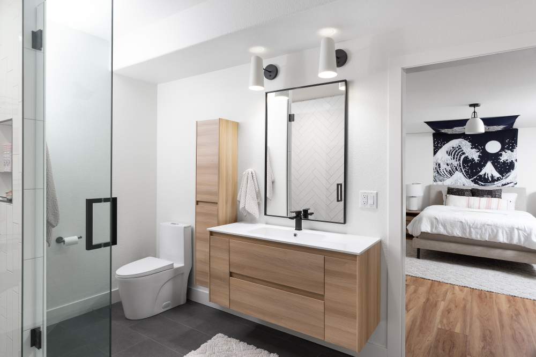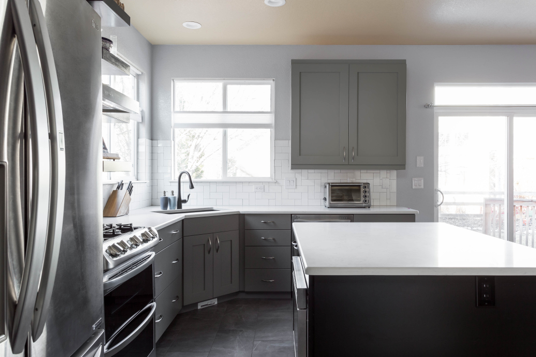
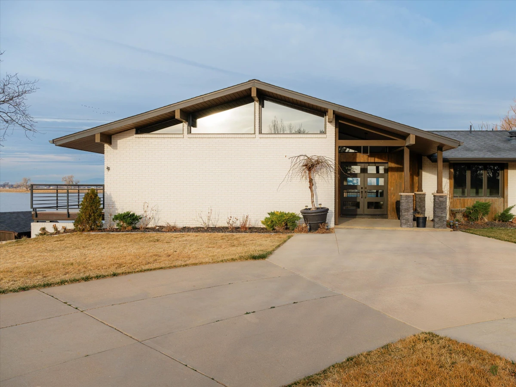
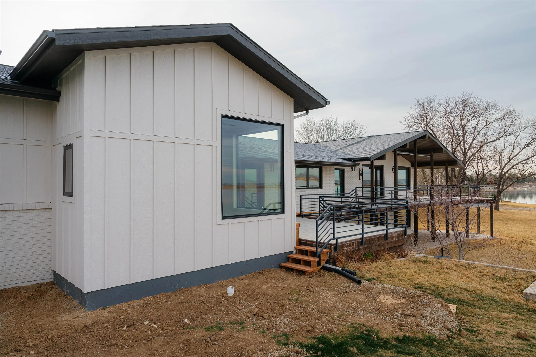
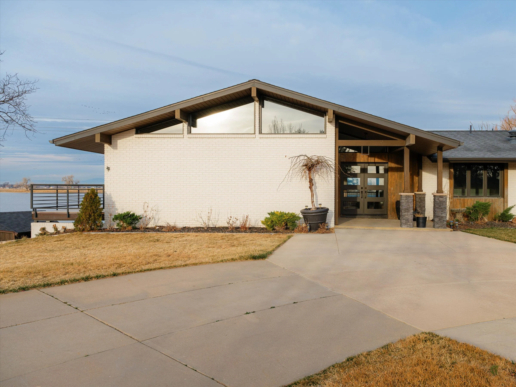
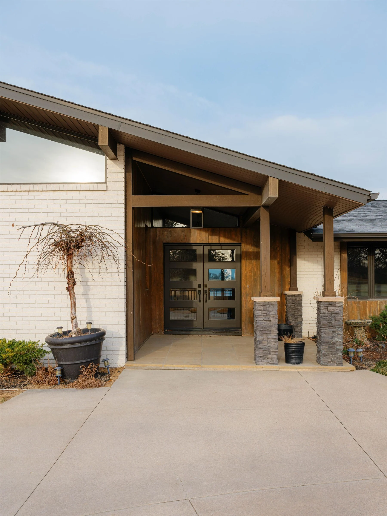
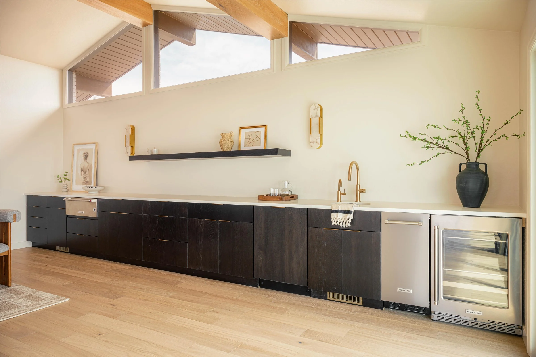
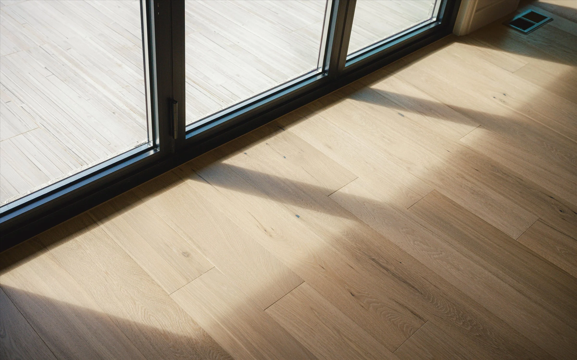
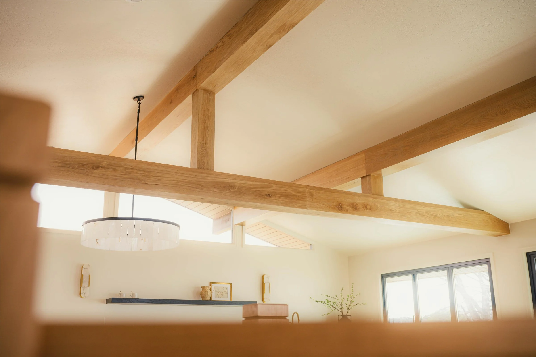
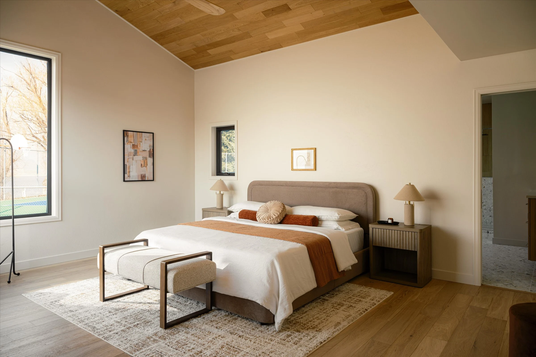
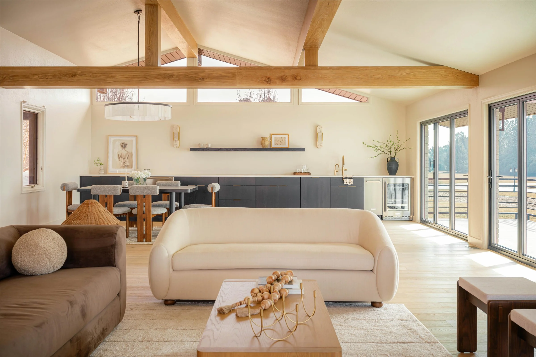
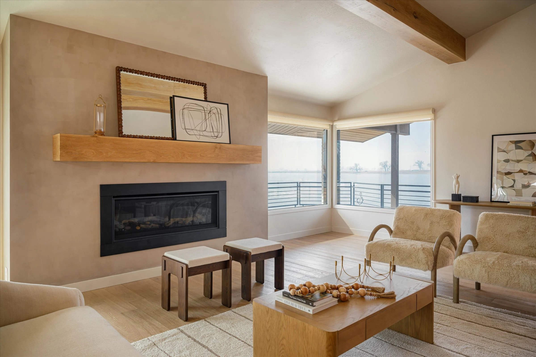
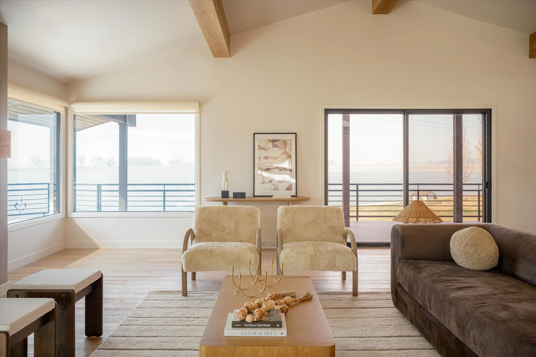
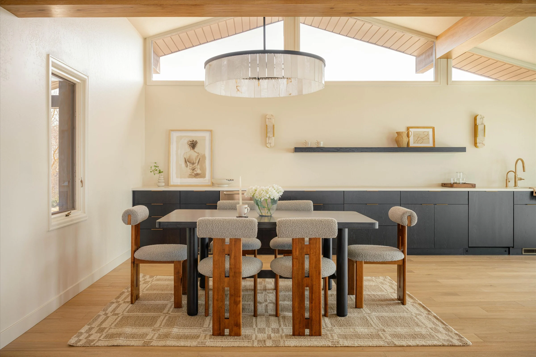
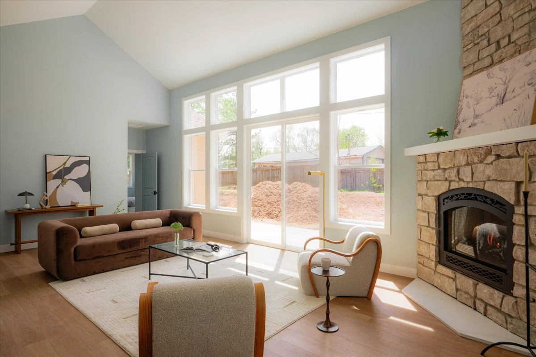
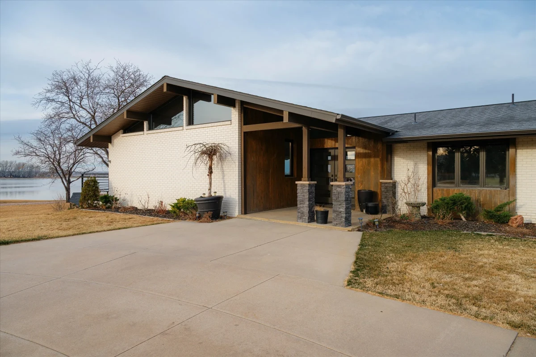
With light colored wood tones, a dreamy blue backdrop, tons of natural light, and a gorgeous vaulted ceiling, this masterpiece is warm, inviting, and entirely functional.
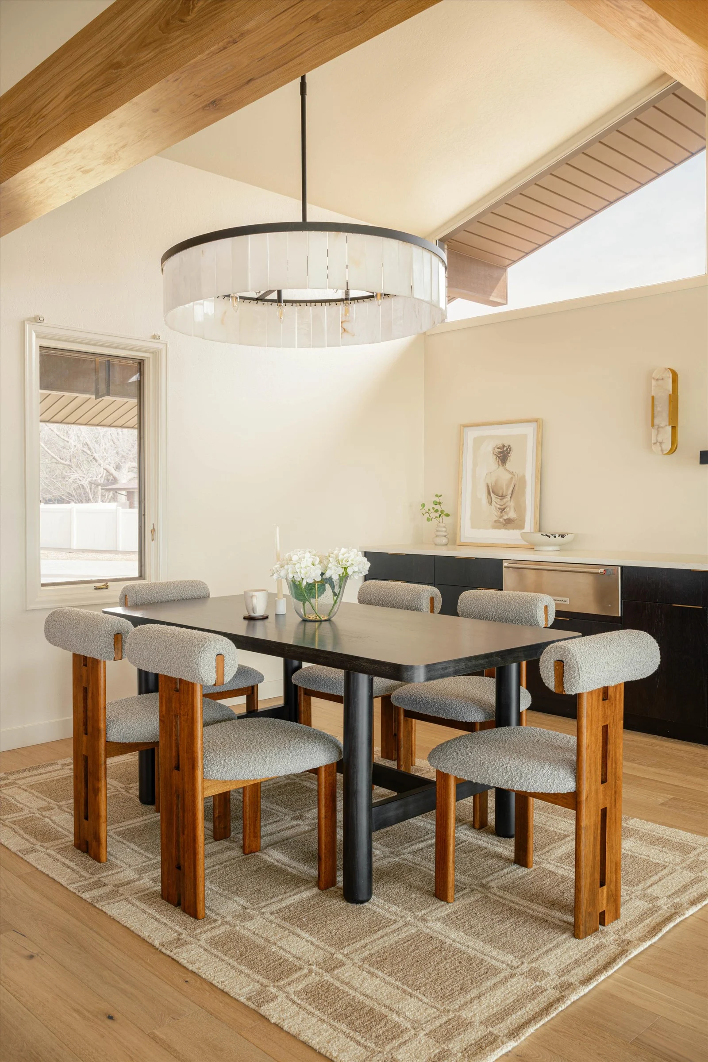
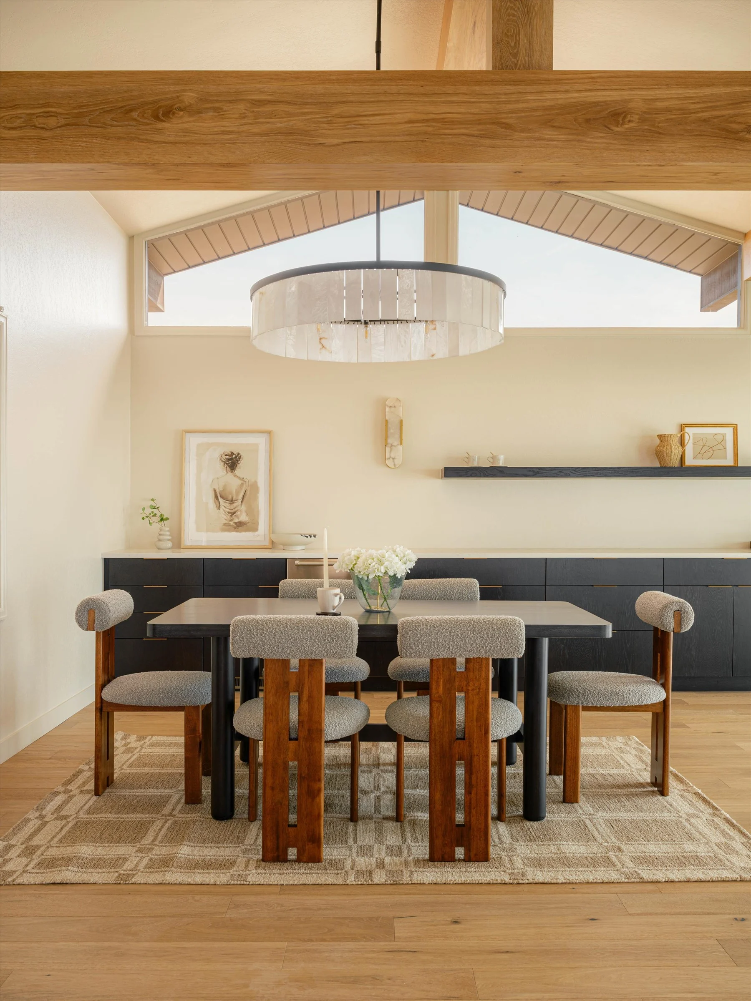
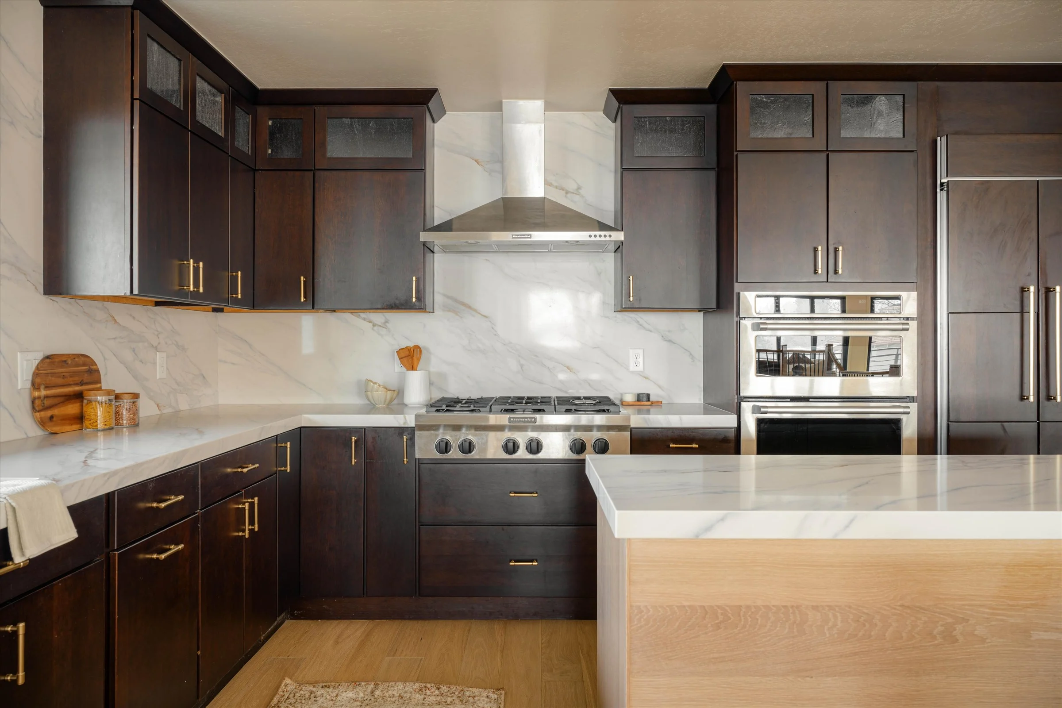
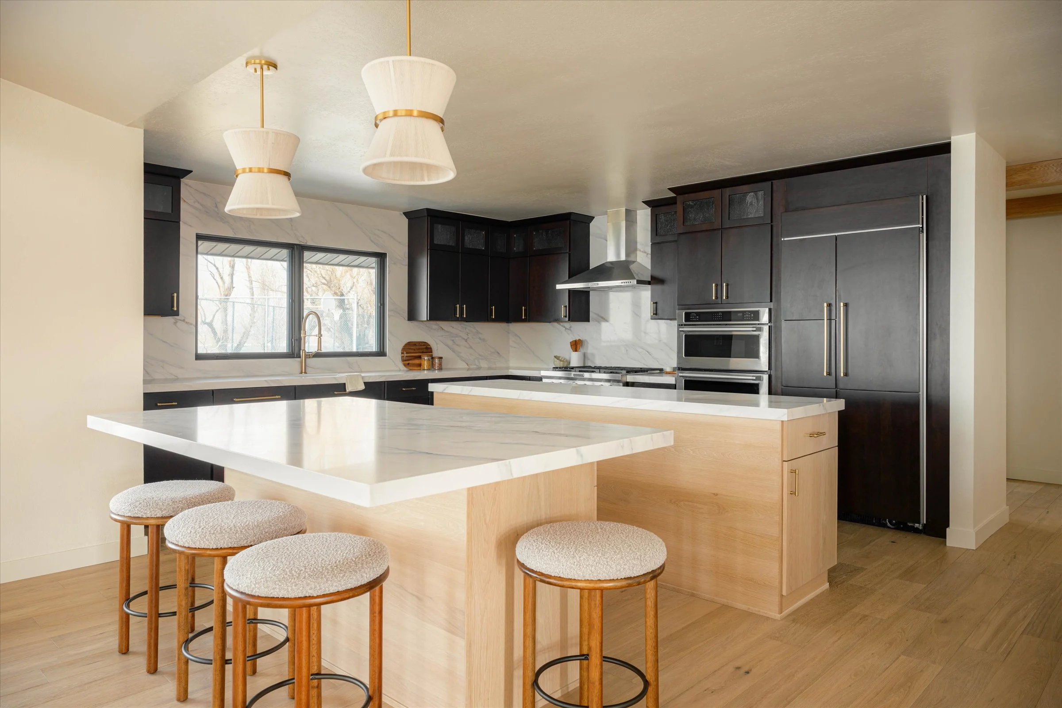
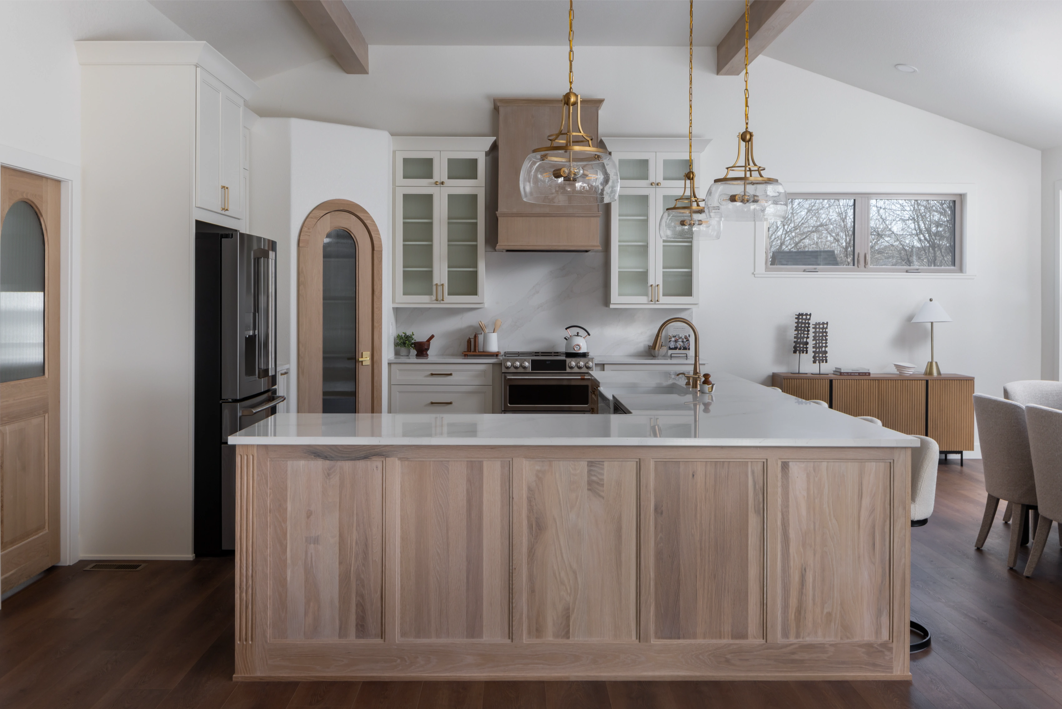
The rich, warm-wood open beams running across the new vaulted ceilings instantly draw the eye upward, giving the open-concept layout a sense of height, warmth, and character. Down below, the elegance continues into the heart of the home with a striking marble kitchen backsplash that grounds the space, tying together natural textures and modern luxury into one seamless focal point.
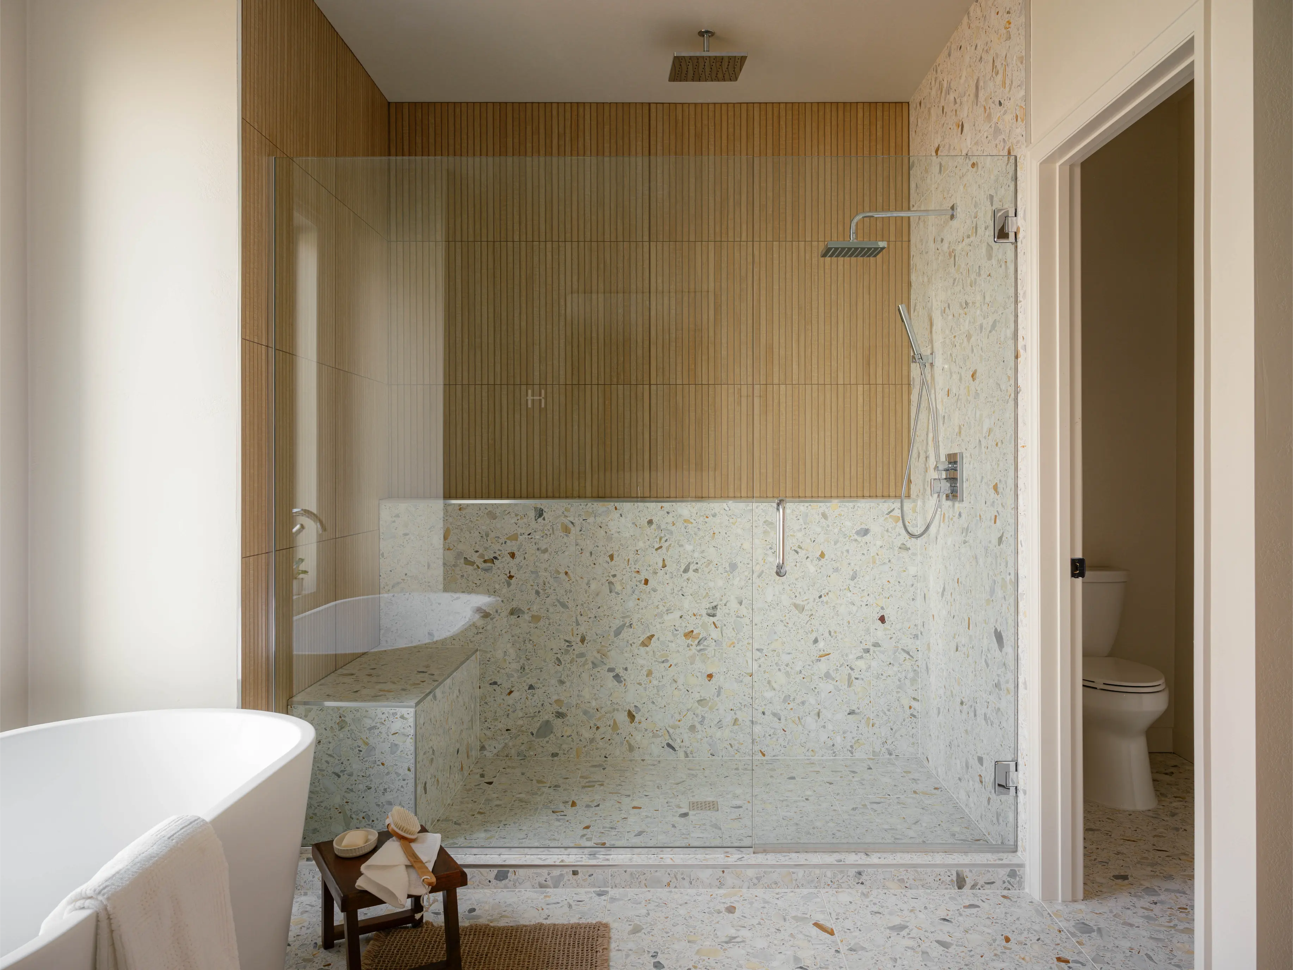
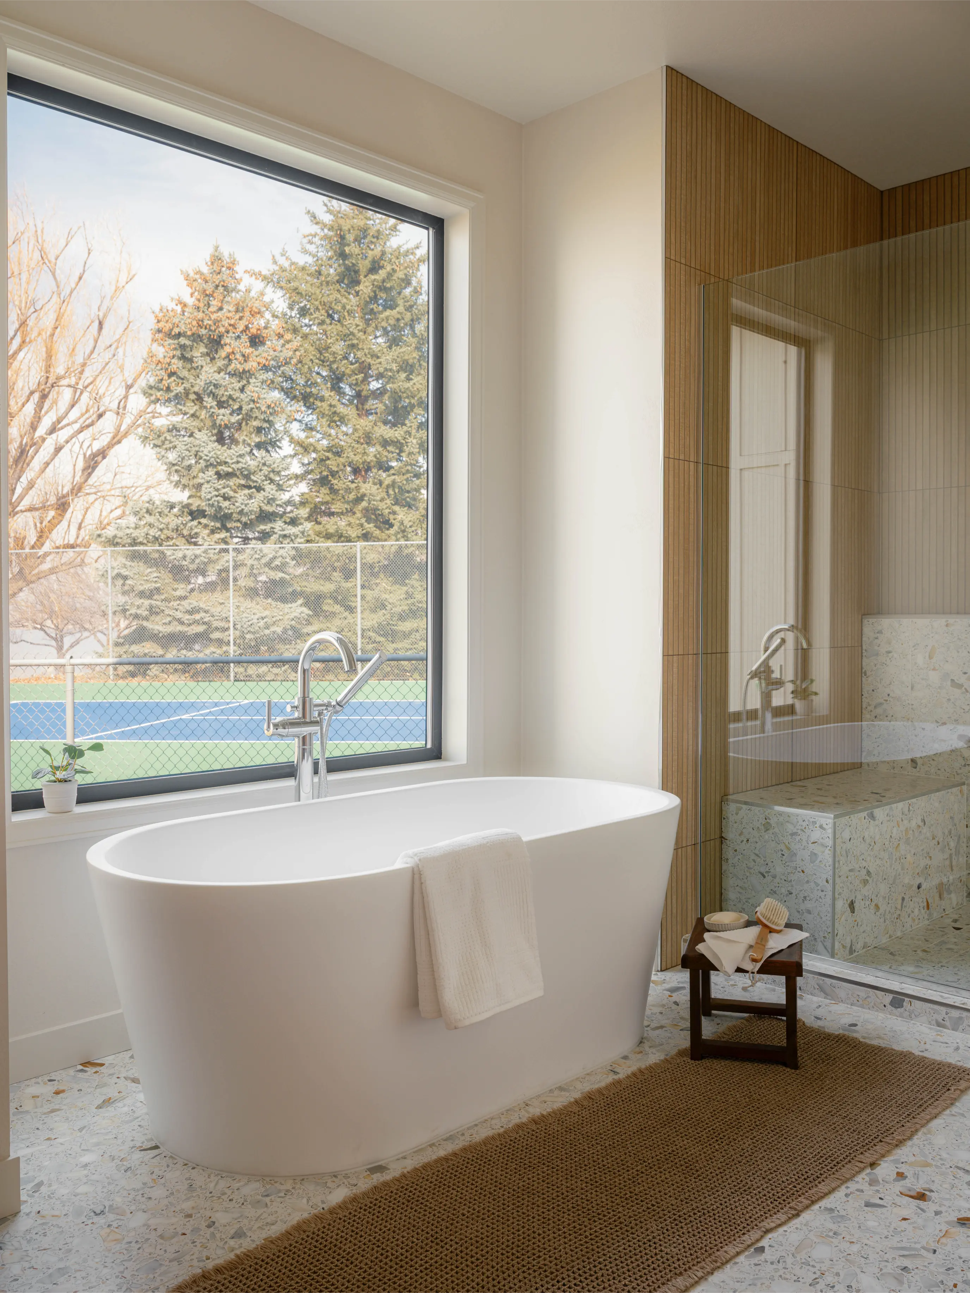
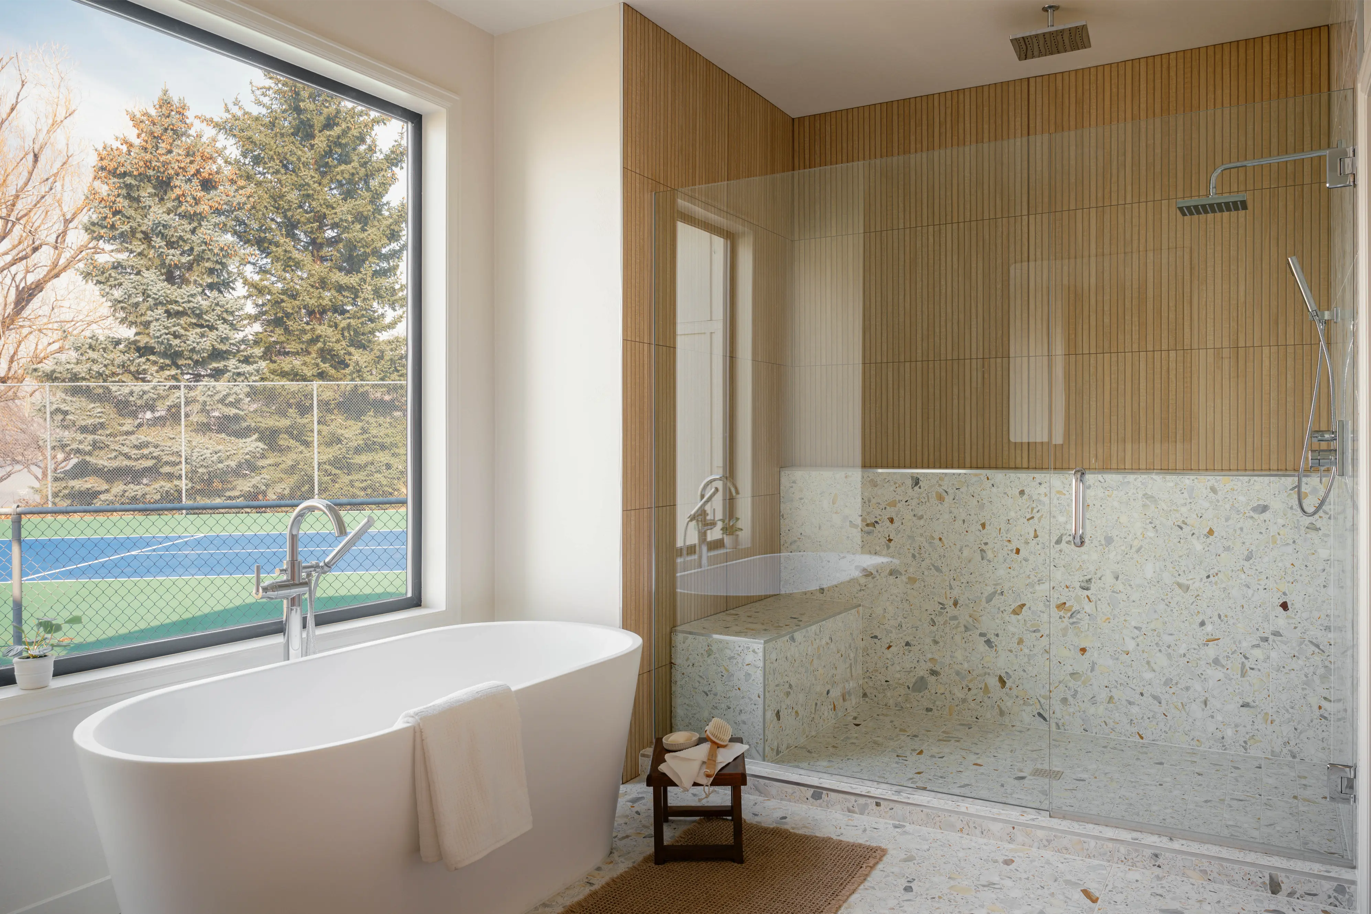
A full teardown and re-framing to incorporate a custom micro-cement walk-in shower and dry sauna, complete with Level 5 drywall finishing, large-format porcelain tile, and new plumbing and electrical relocation.
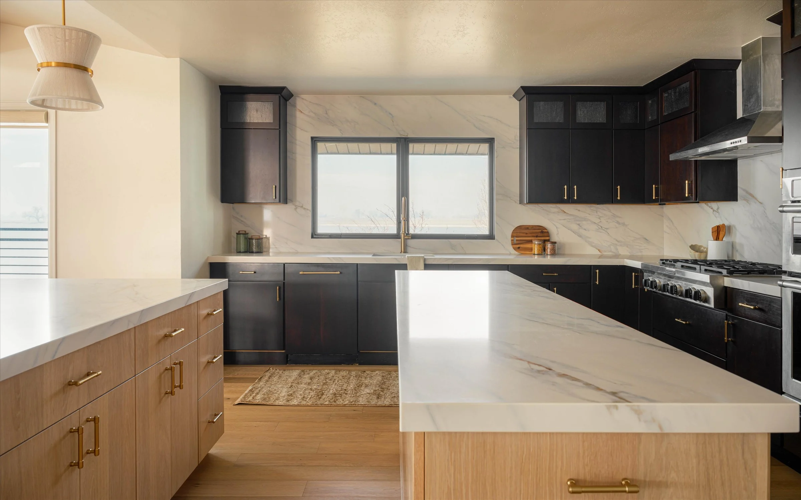
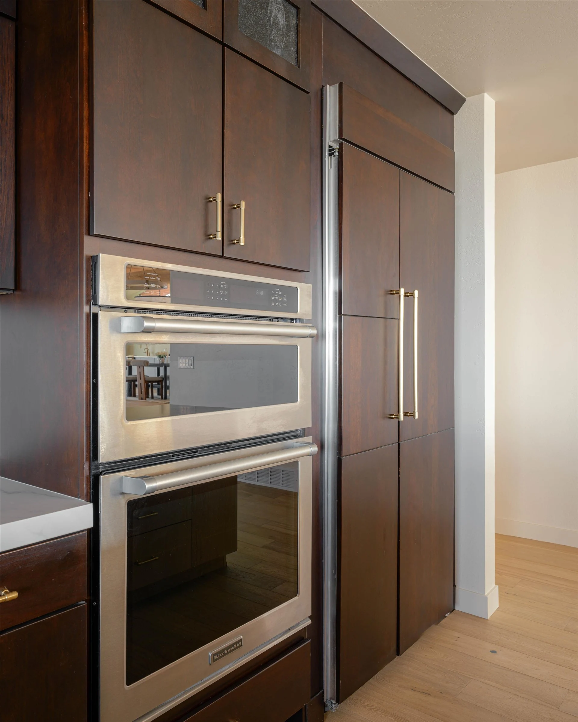
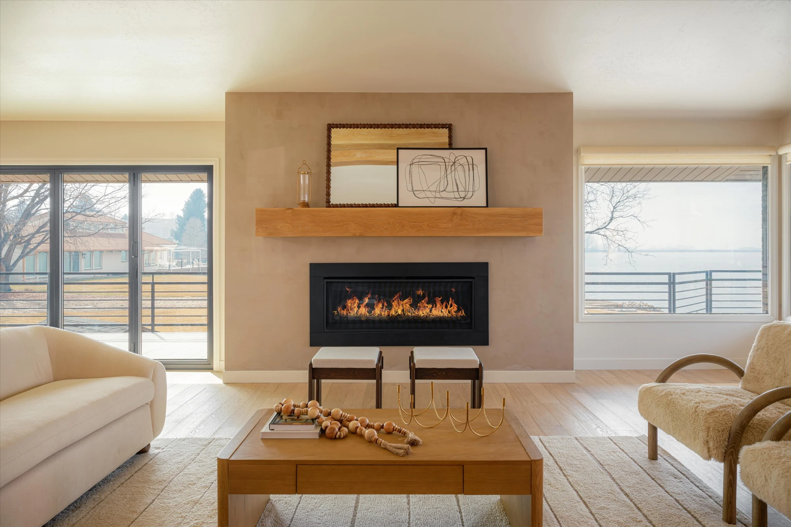
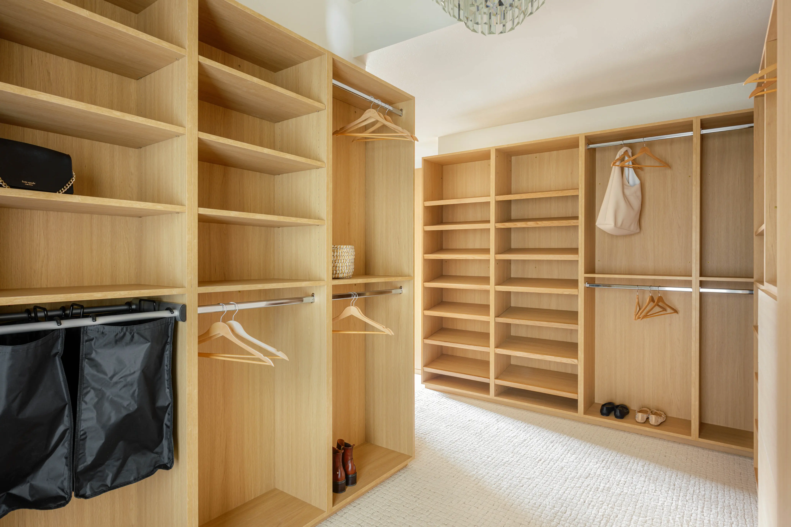
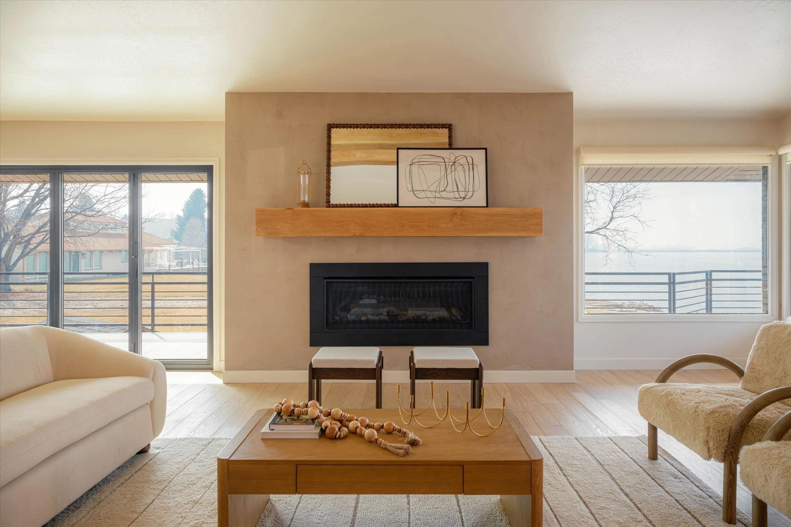
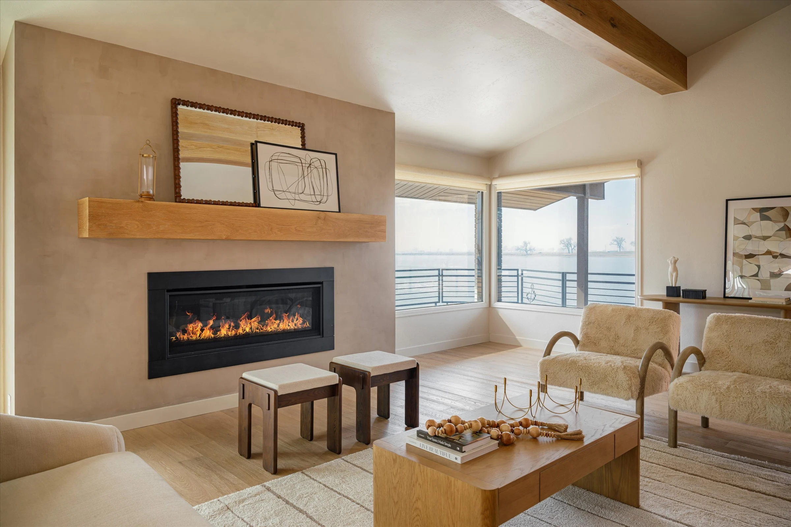
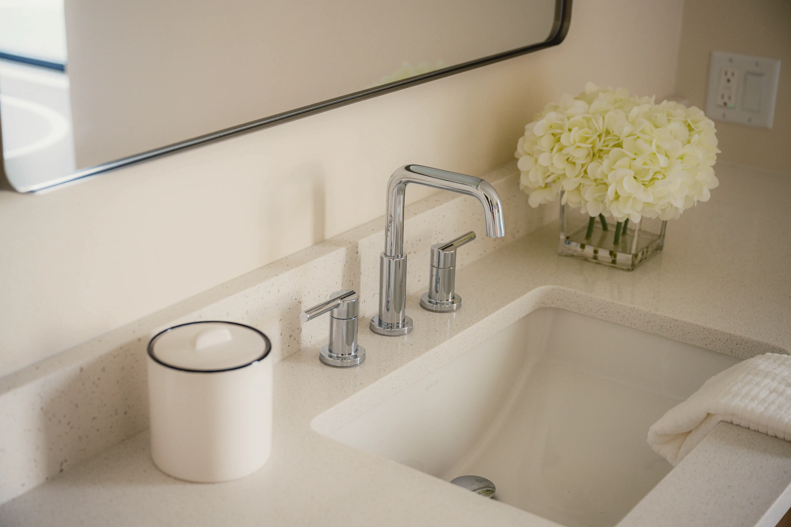
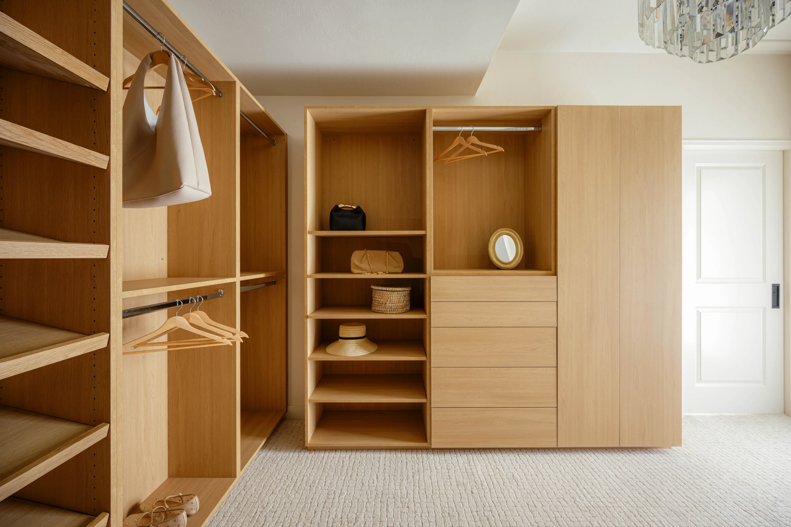
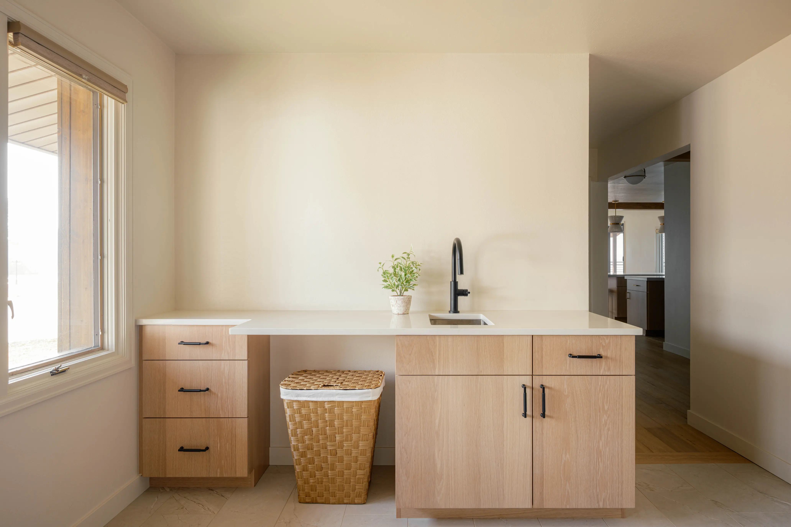
This SE Fort Collins main level remodel included a full kitchen renovation, a fireplace refacing, a guest bathroom, and a bedroom conversion into what we're pretty confident is the greatest closet that has ever existed. Every room got the same level of attention, the same design eye, and the same team from start to finish.
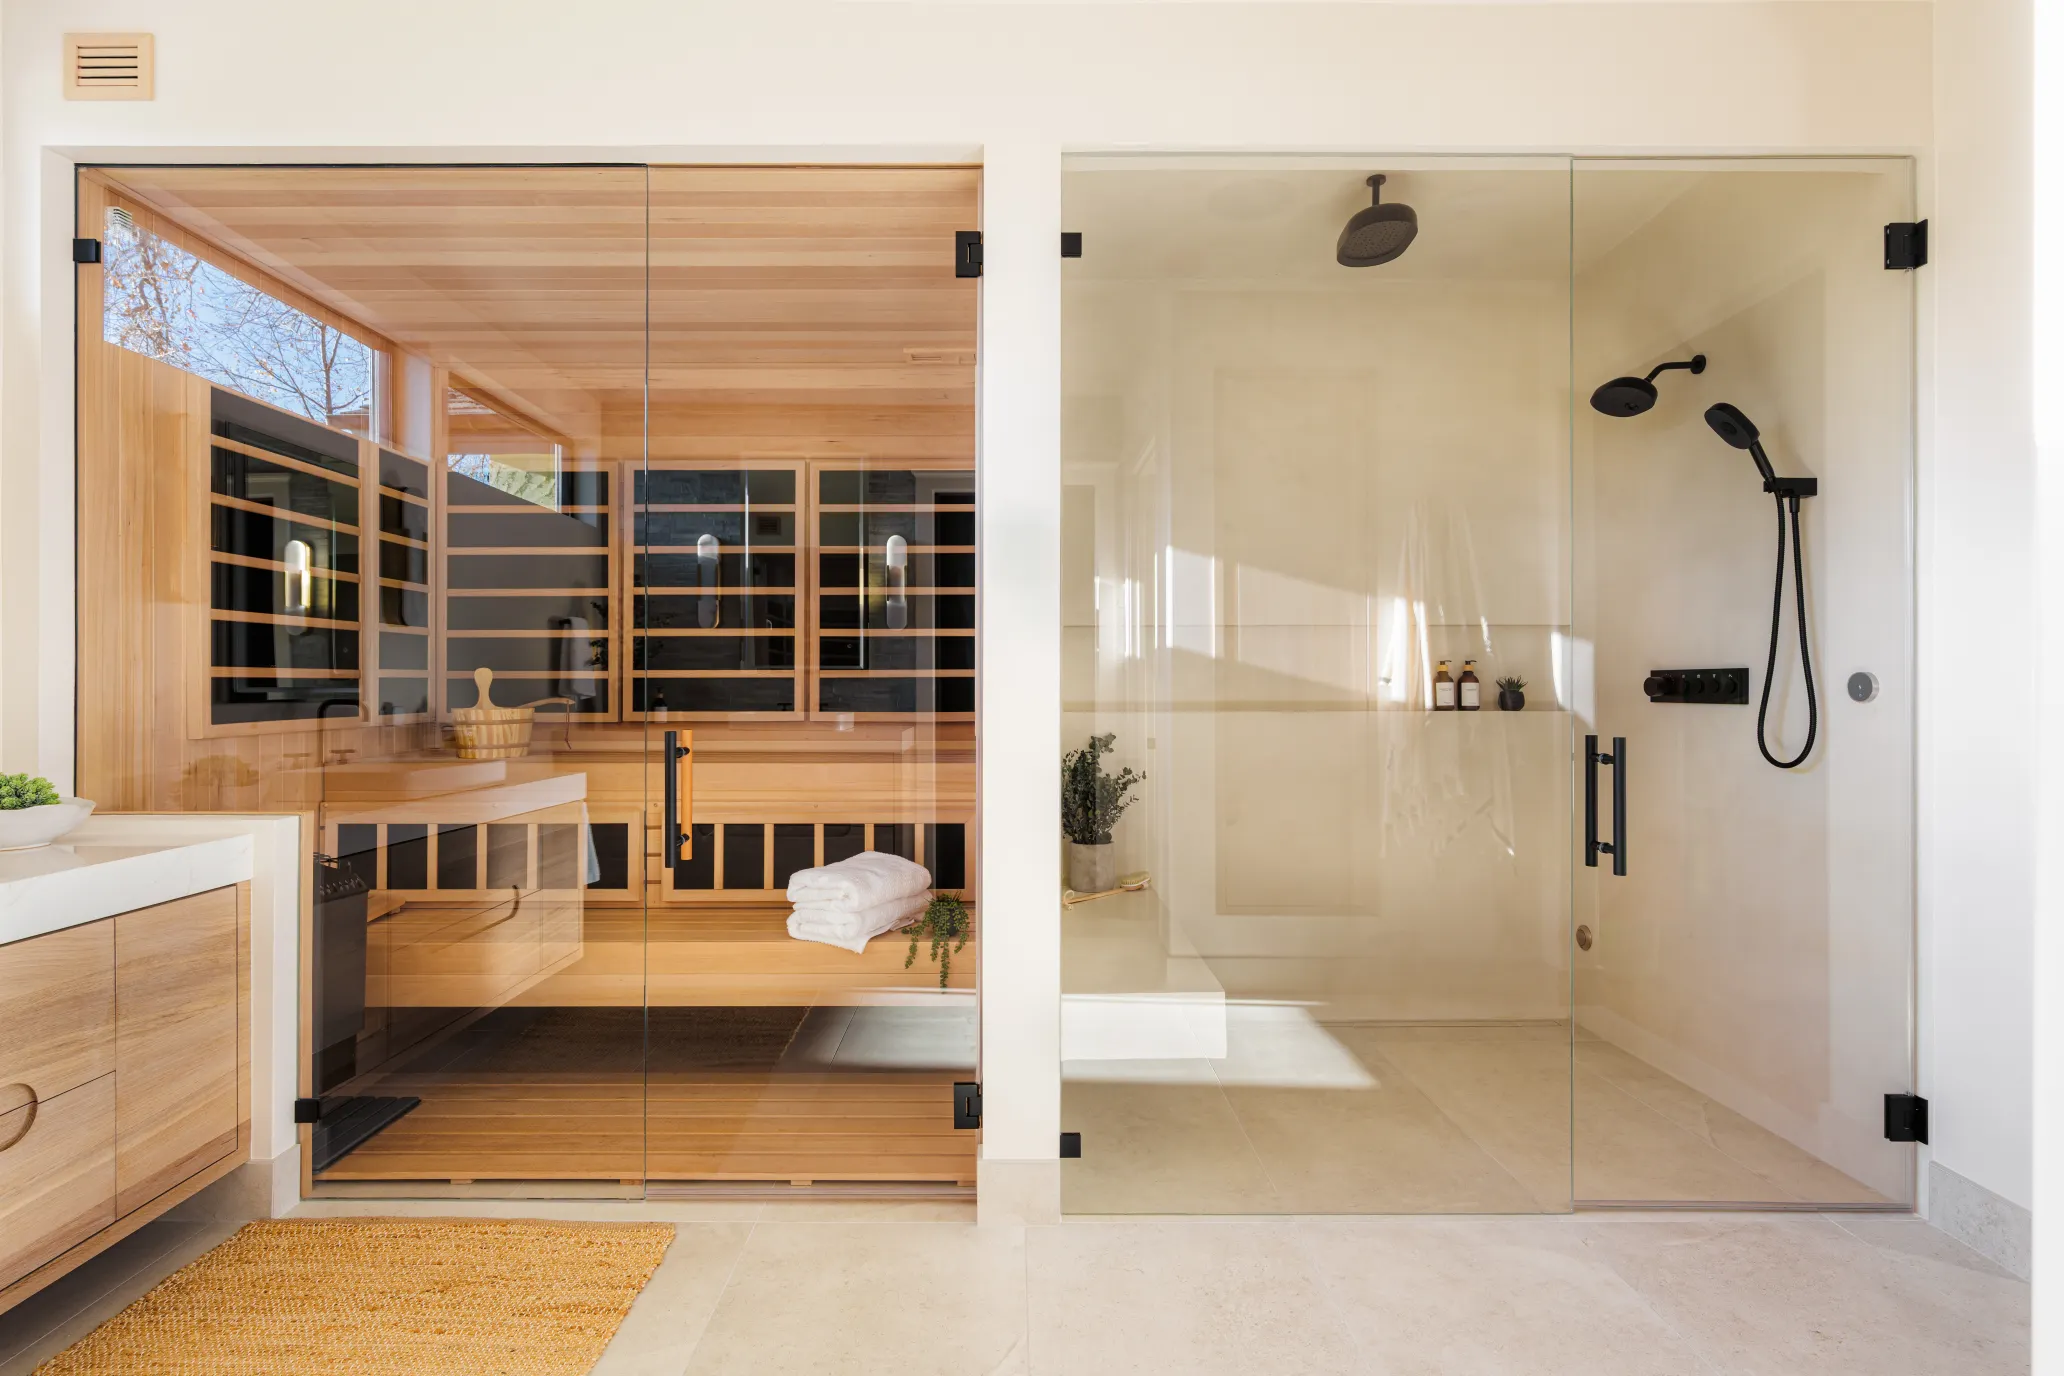
This project challenged us in all the right ways. The dry sauna and micro cement shower were central to the client’s vision and required a high level of intention, coordination, and trust to execute well. Our focus was on honoring the exact functionality the client wanted while shaping a space that feels connected, calm, and visually seamless. The process was complex, but the result is a bathroom that feels considered, restorative, and deeply personal, exactly what we set out to create.
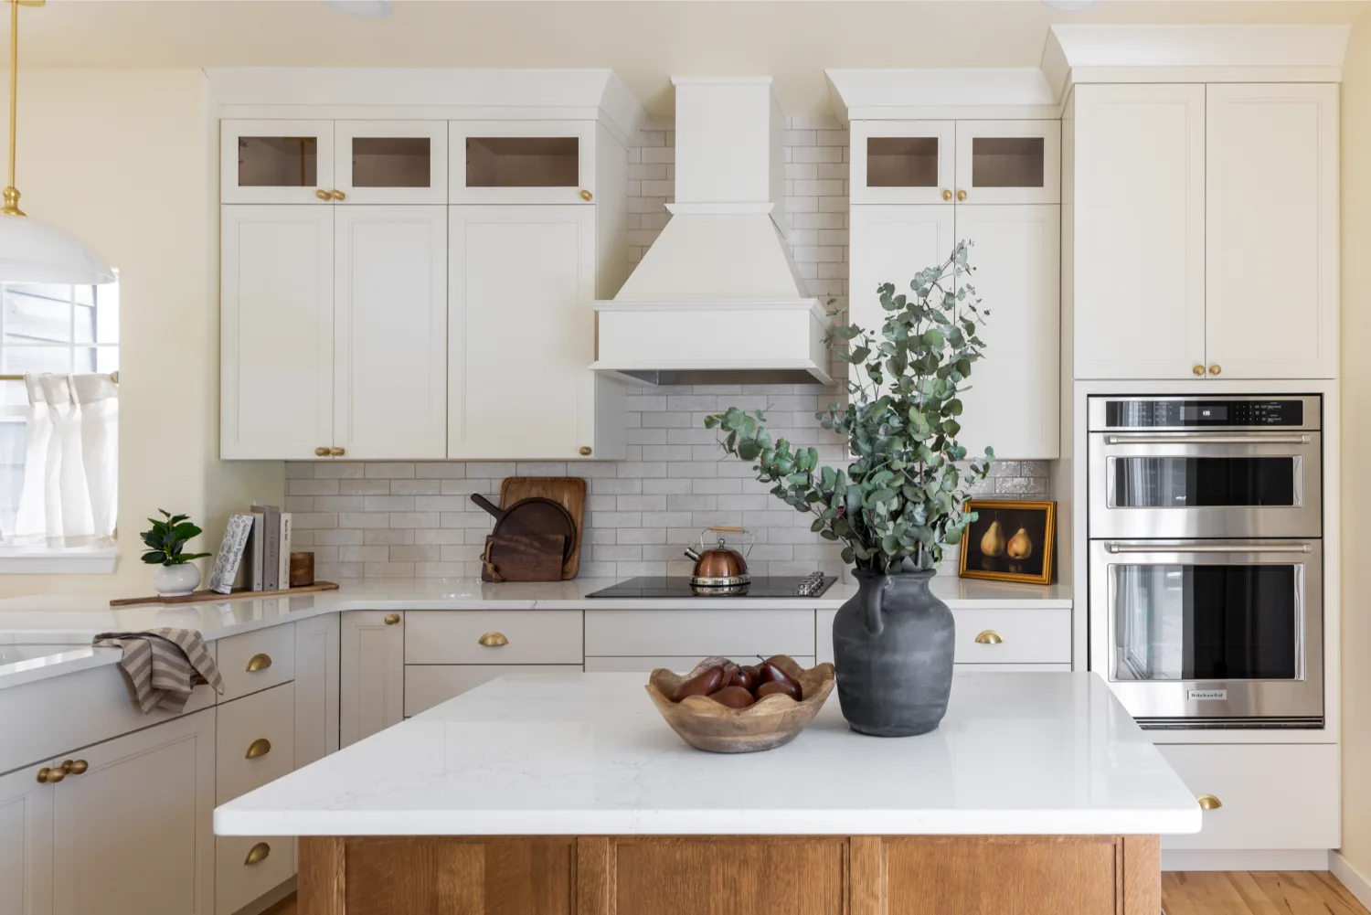
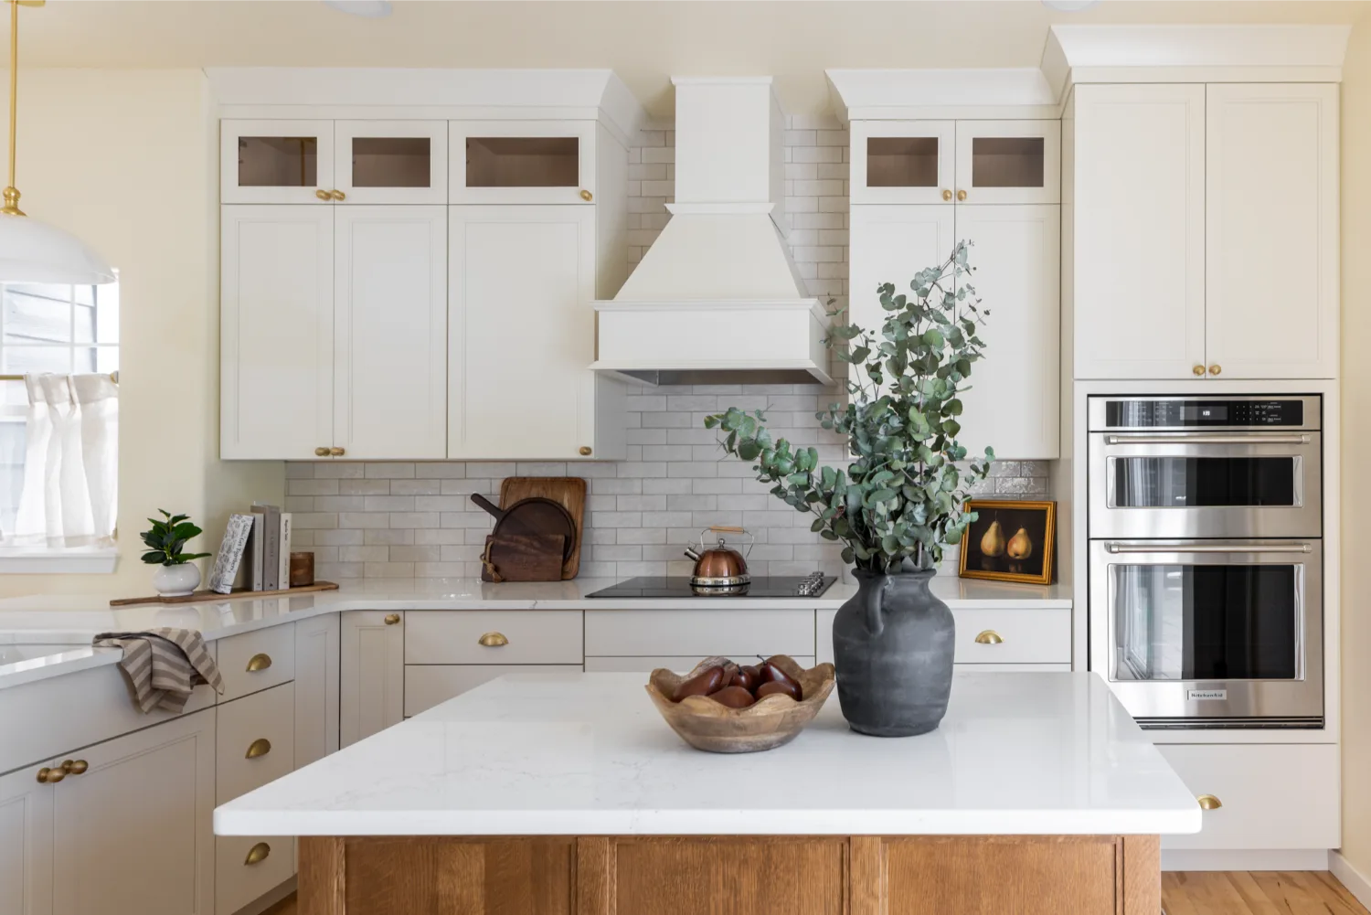
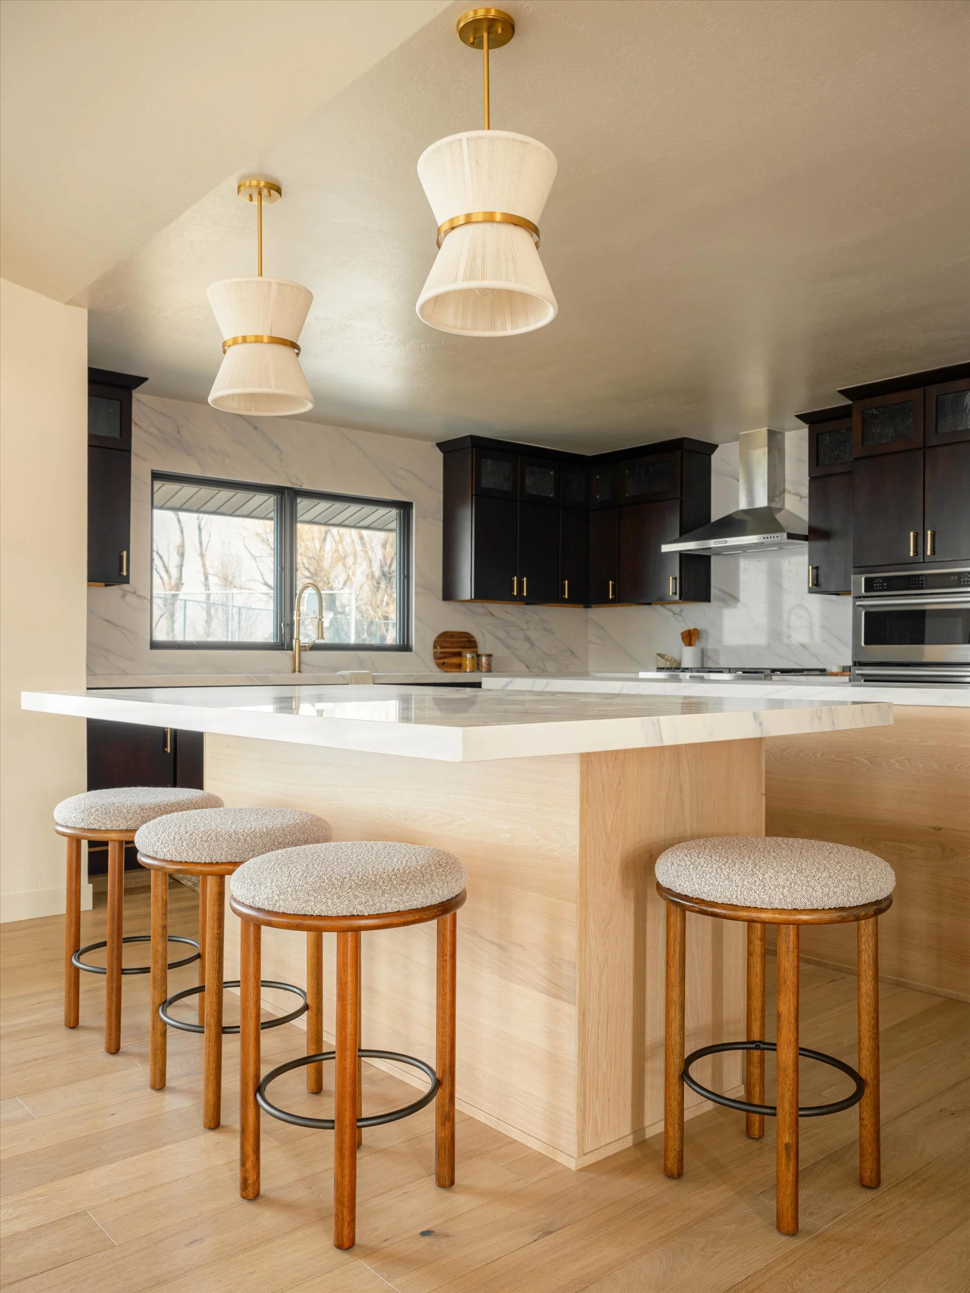
This kitchen renovation blends warmth and sophistication, creating a space that feels both elevated and effortlessly welcoming. Soft, creamy cabinetry, a sculpted range hood, and a warm white oak island come together for a look that’s timeless and calm. Layered textures, brass accents, and thoughtful details make the whole room feel curated, comfortable, and truly lived in.

What's not to love about this kitchen? Every aspect is impeccable, but the quartzite countertops and backsplash are definitely the star of the show.

A beautiful kitchen remodel featuring contrasting cabinets and gorgeous quartzite waterfall countertops.
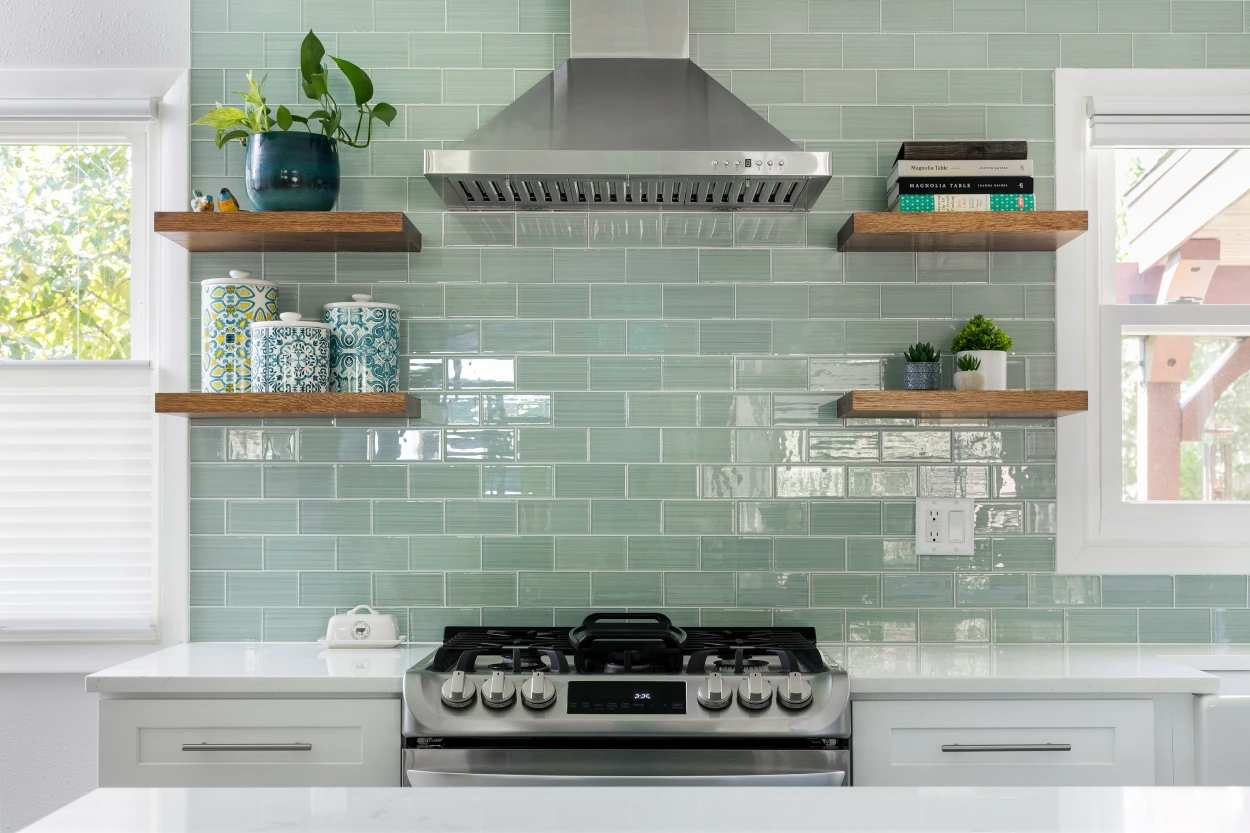
A beautiful kitchen boasting quartz countertops and a fun glass tile backsplash.
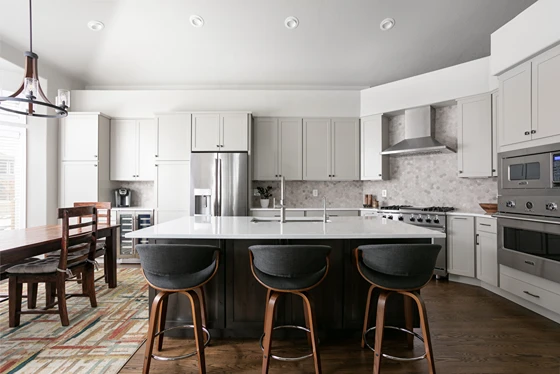
Classy yet simple Loveland, CO kitchen remodel with neutral color palette and beautiful, dark alder island.
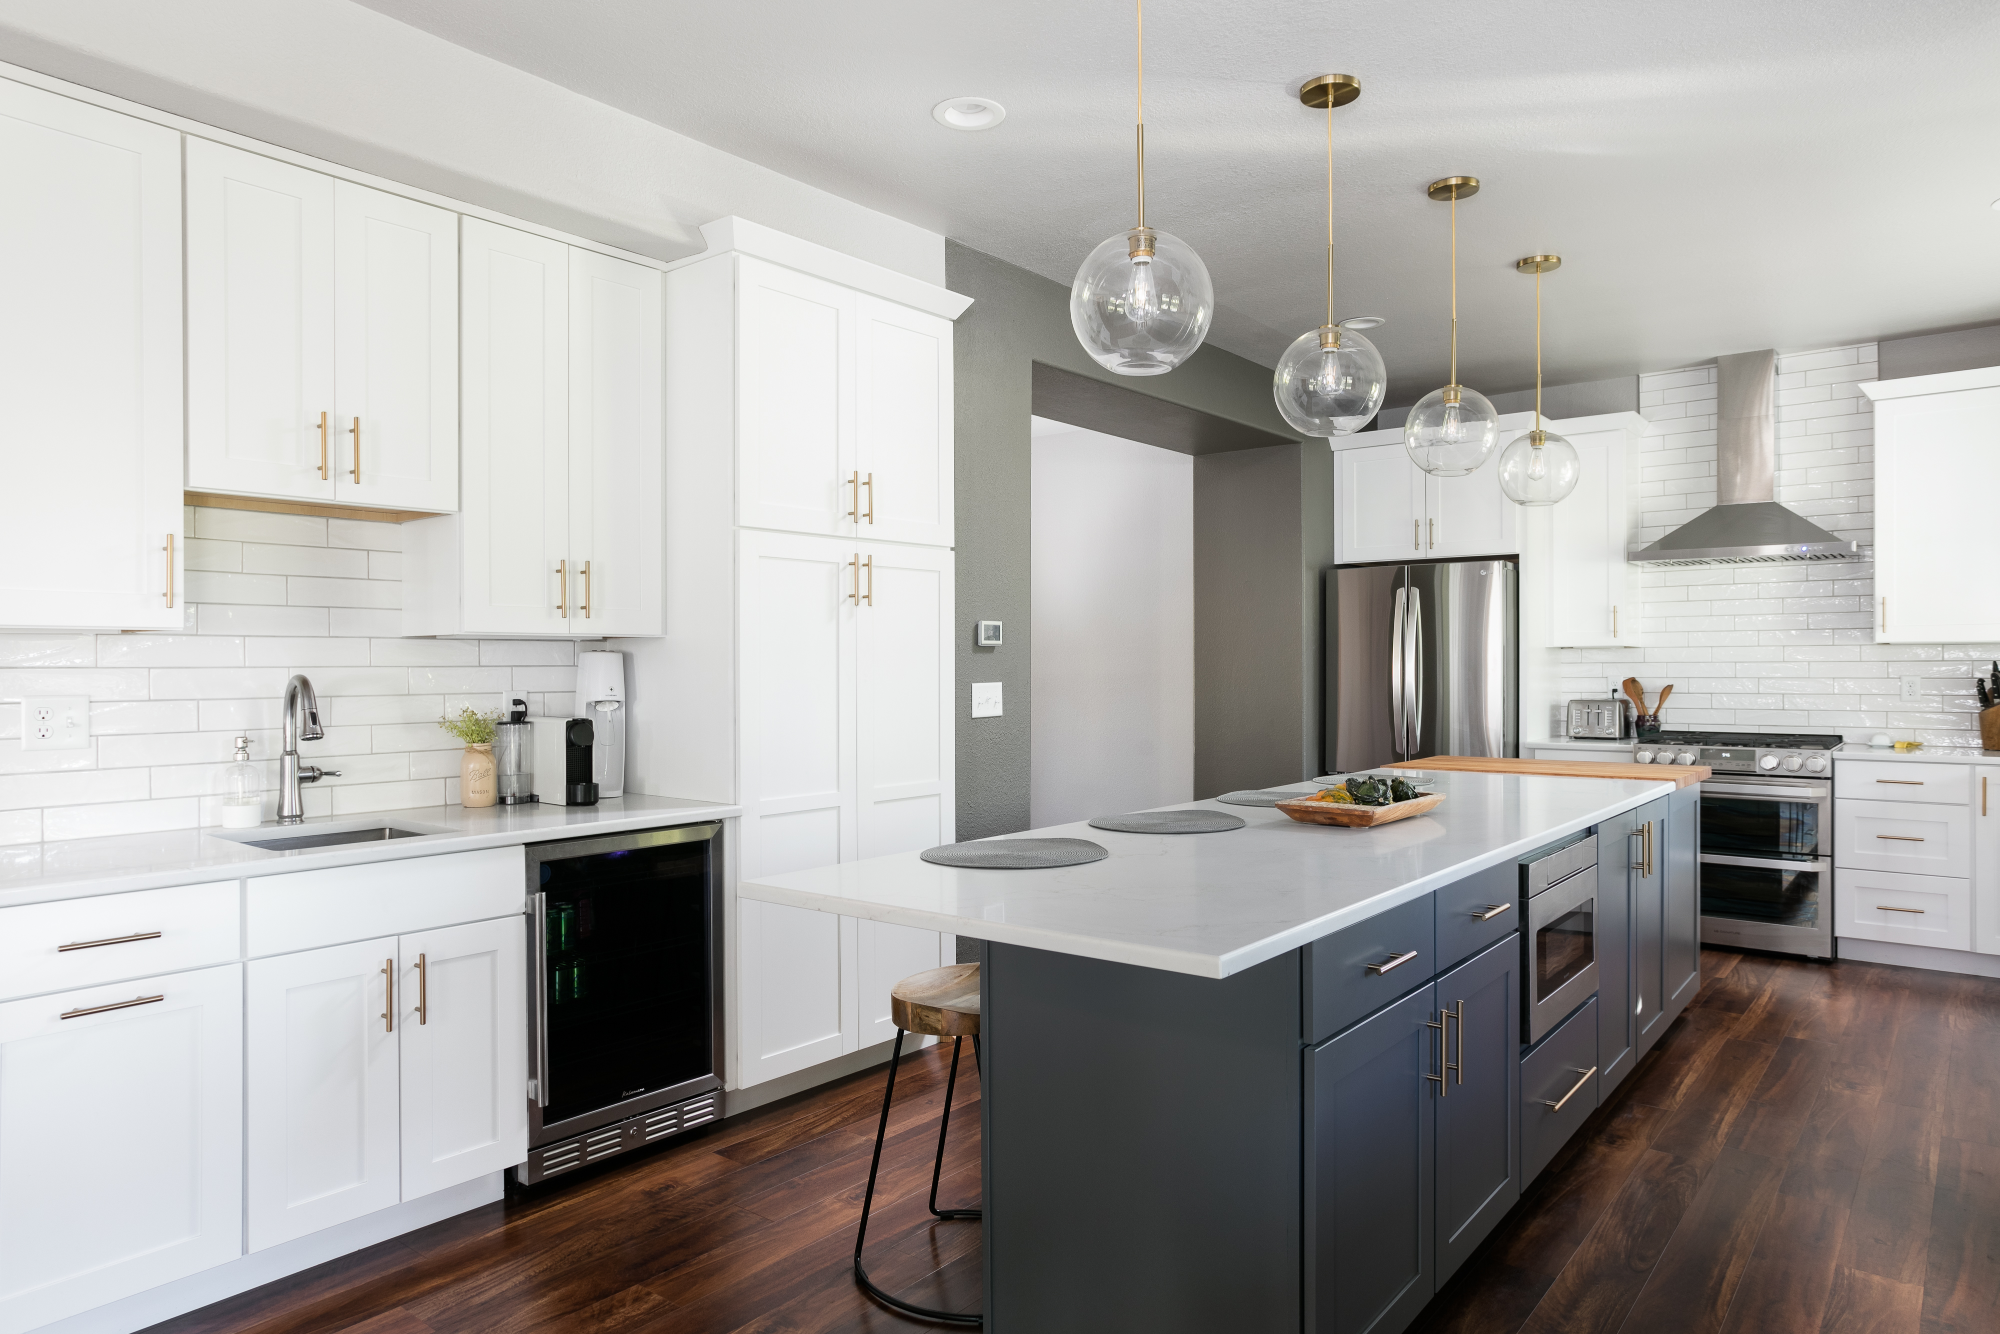
Light and bright Fort Collins kitchen remodeling project with open shelves and butcher block countertop.
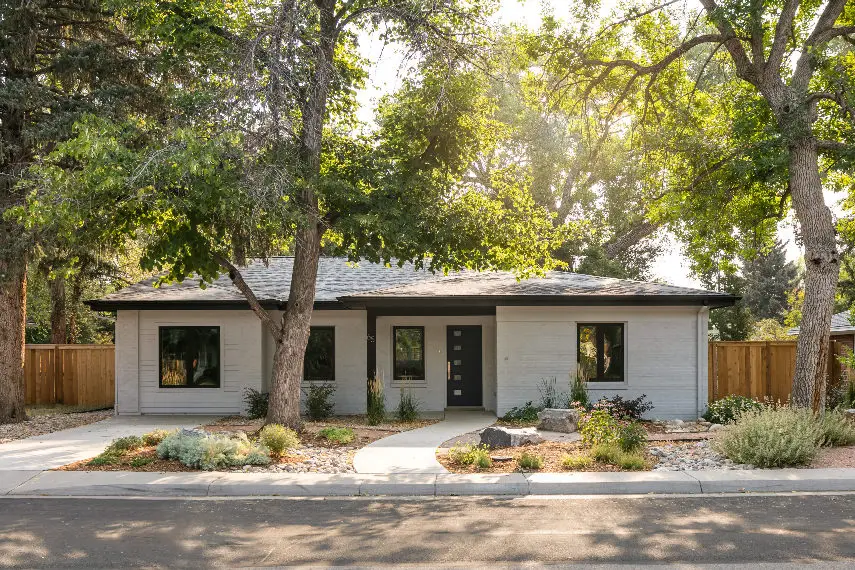
Giant Fort Collins home remodeling project including new kitchen and exterior garage additions, plus remodeled bathrooms, bedrooms, office and living room.
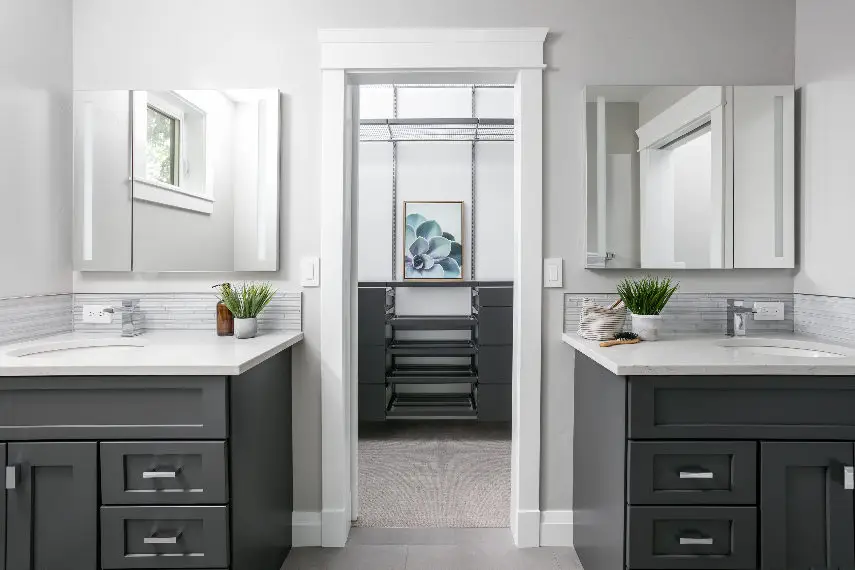
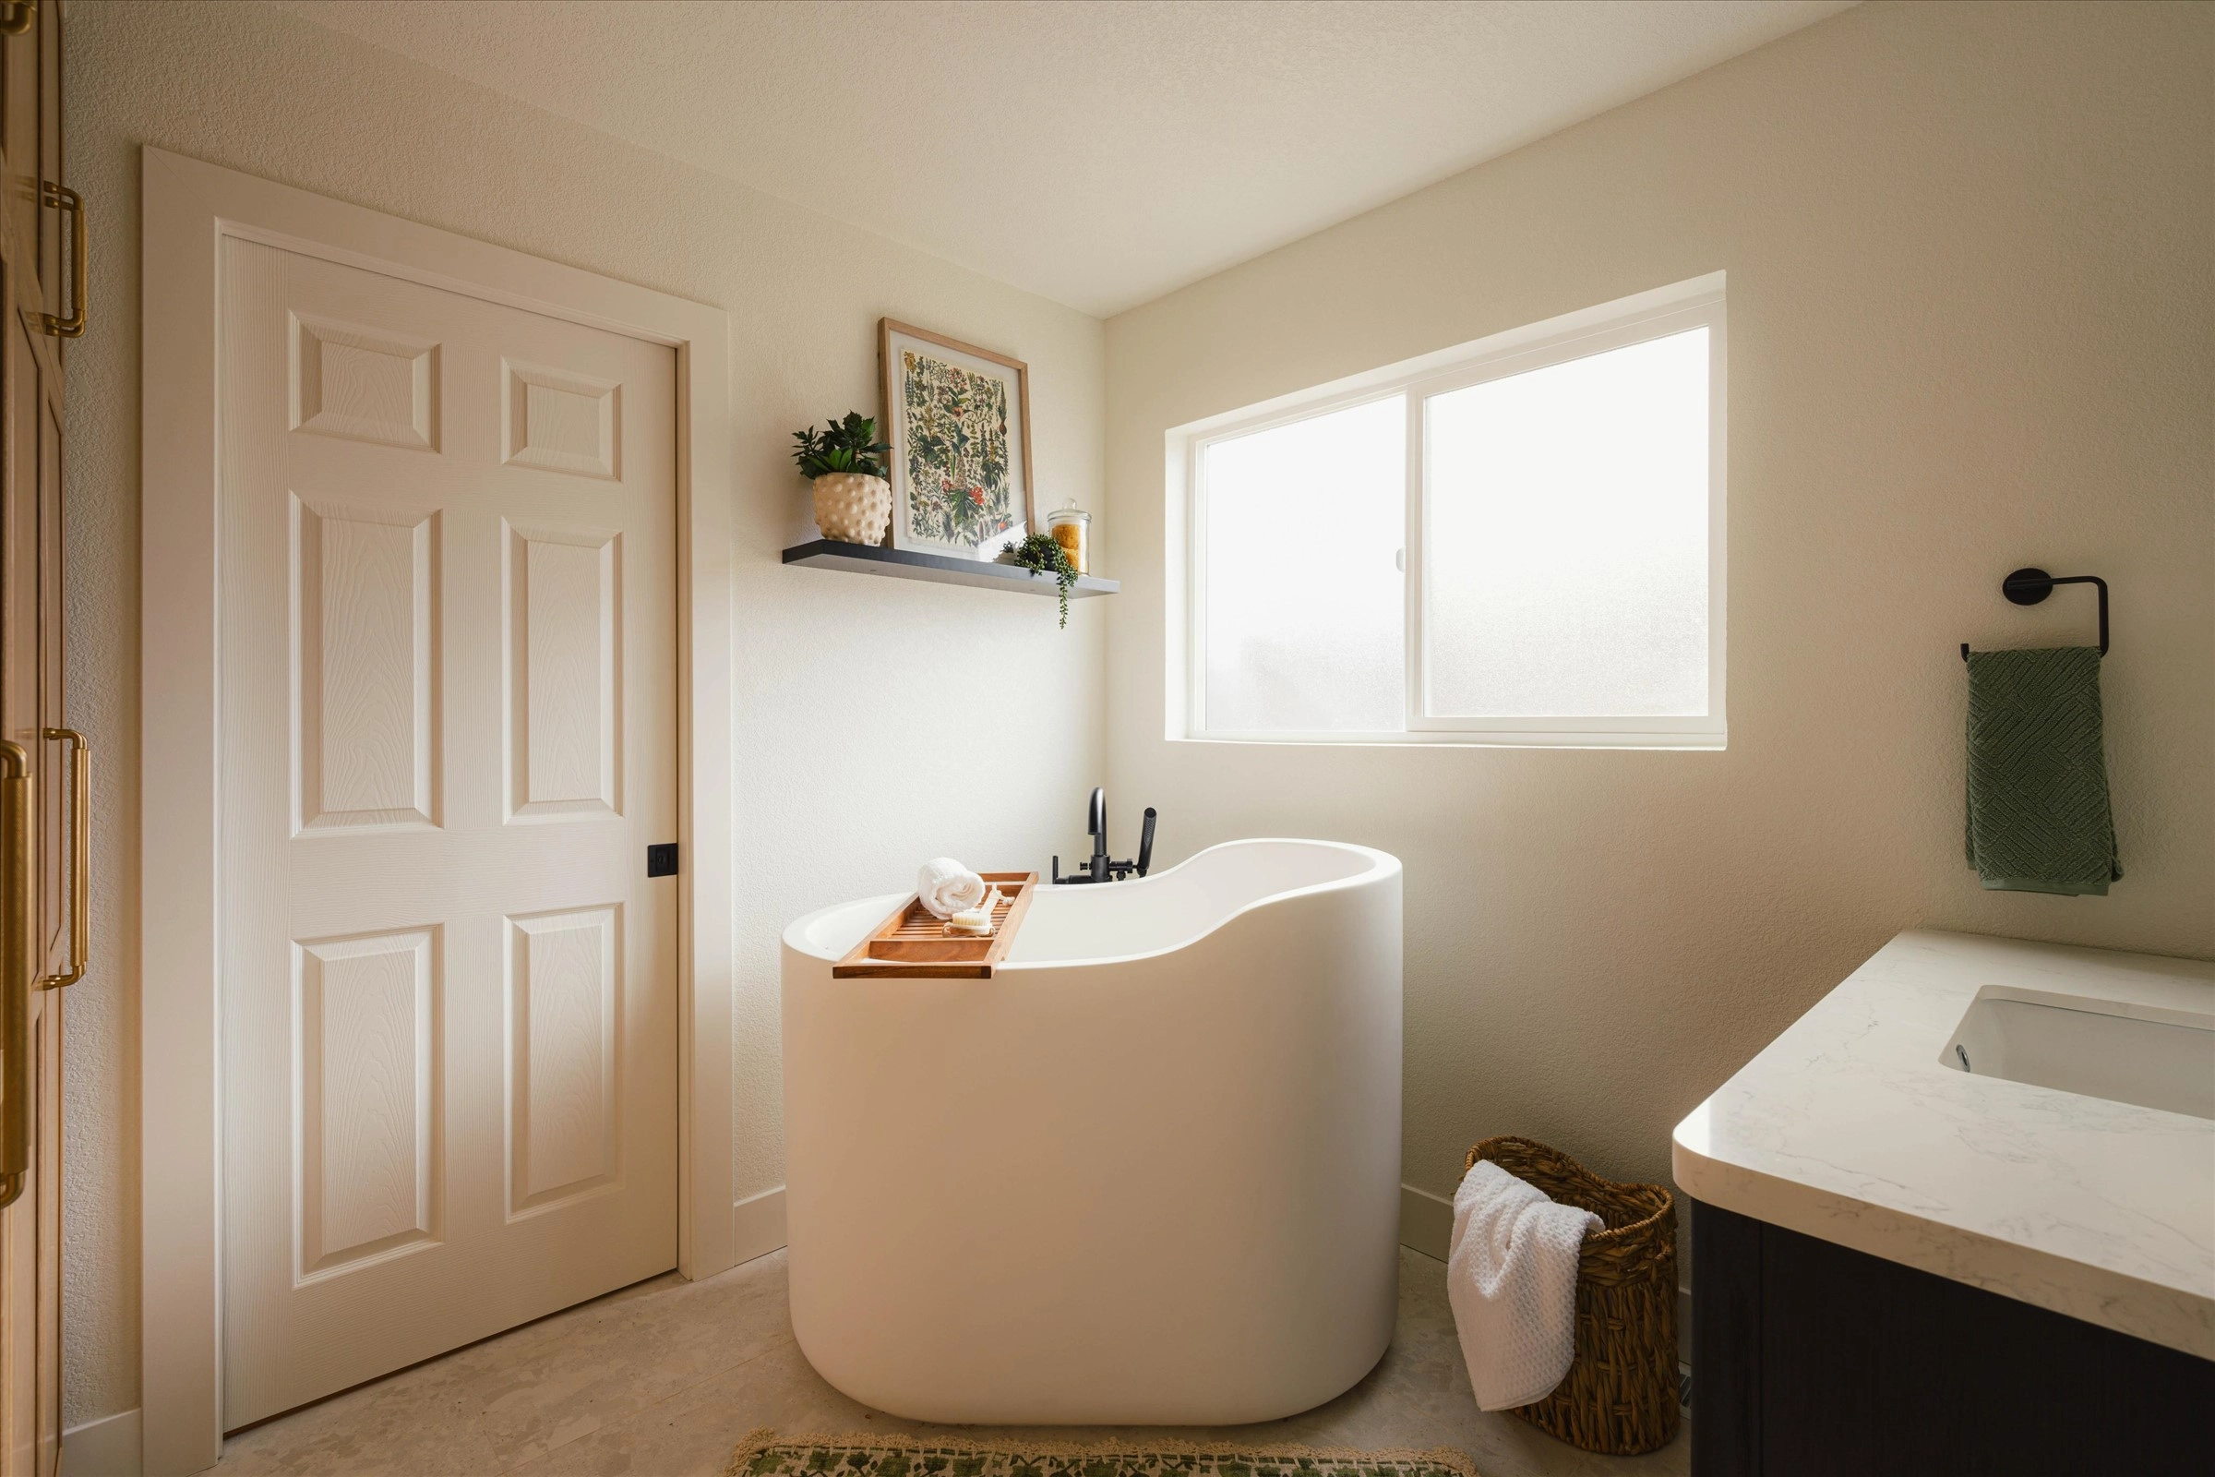
Clean and simple master bathroom project in Fort Collins with large, attached custom closet.
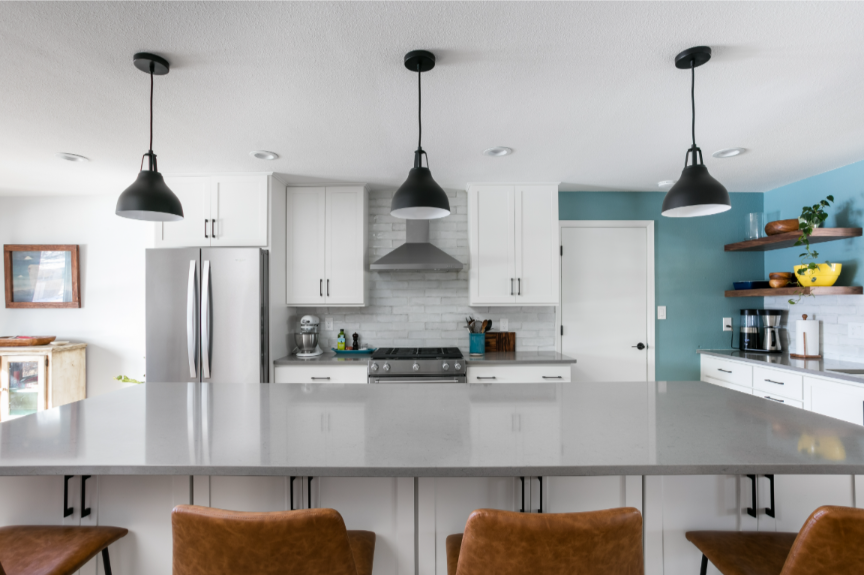
Complete kitchen overhaul including the removal of a wall and a complete kitchen layout change!
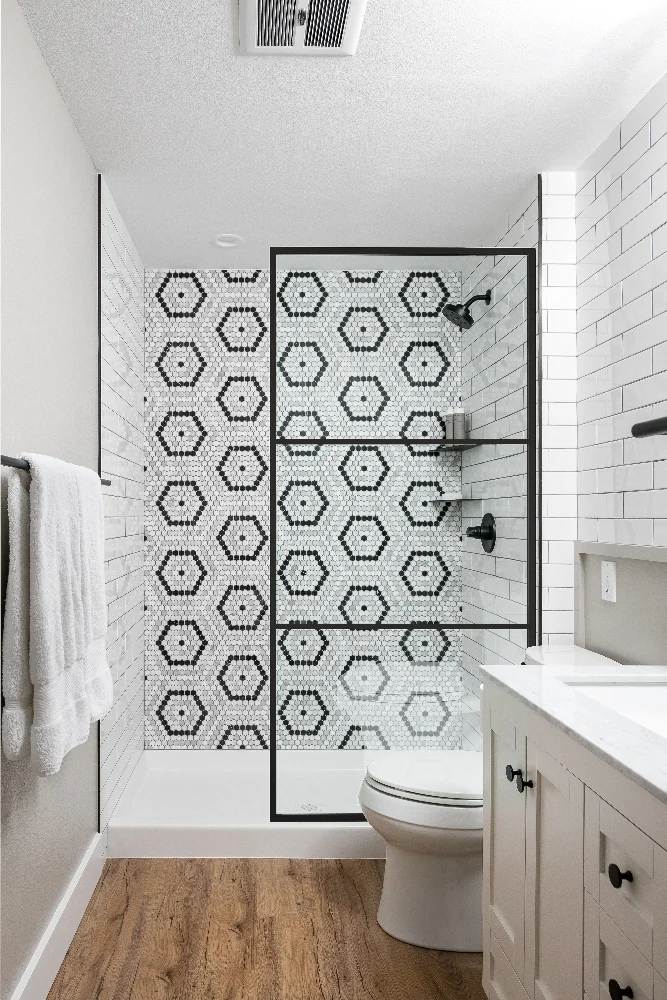
Light and bright bathroom with a gorgeous marble accent wall!
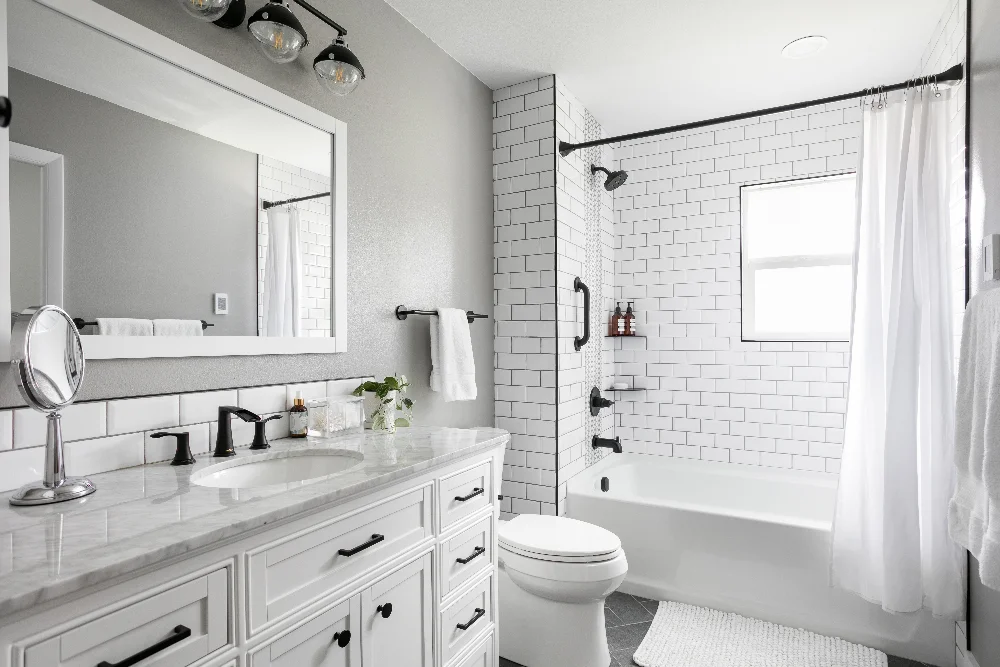
A crisp hall bath remodel with a beautiful marble accent strip in the shower.
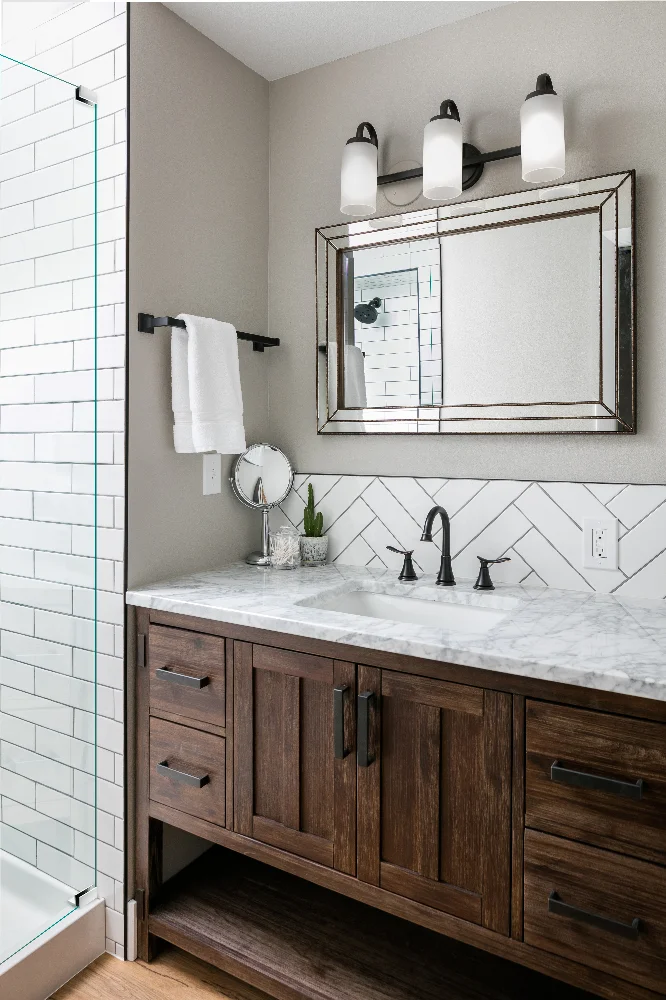
Classy and clean bathroom boasting a herringbone wall and wood vanity.
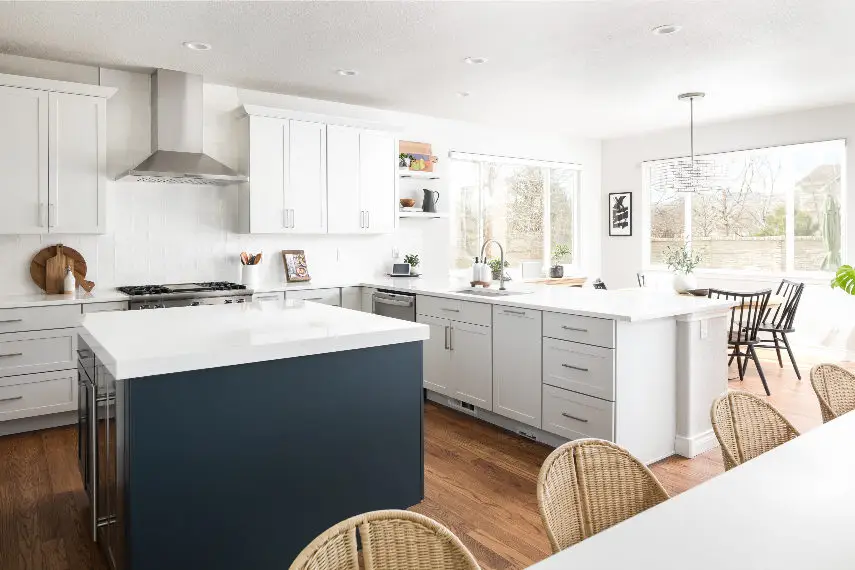
Crisp and clean Fort Collins kitchen remodeling project with white cabinet perimeter paired with a deep blue island.

Gorgeous Fort Collins kitchen remodeling project with custom chevron tile floor, walnut cabinets, wine fridge and beer tap.