About This Remodeling Project
Service: Whole Home Remodeling
Met with the client to determine design preferences and feasibility
- Created detailed design package, including 3D renderings, moods boards, etc.
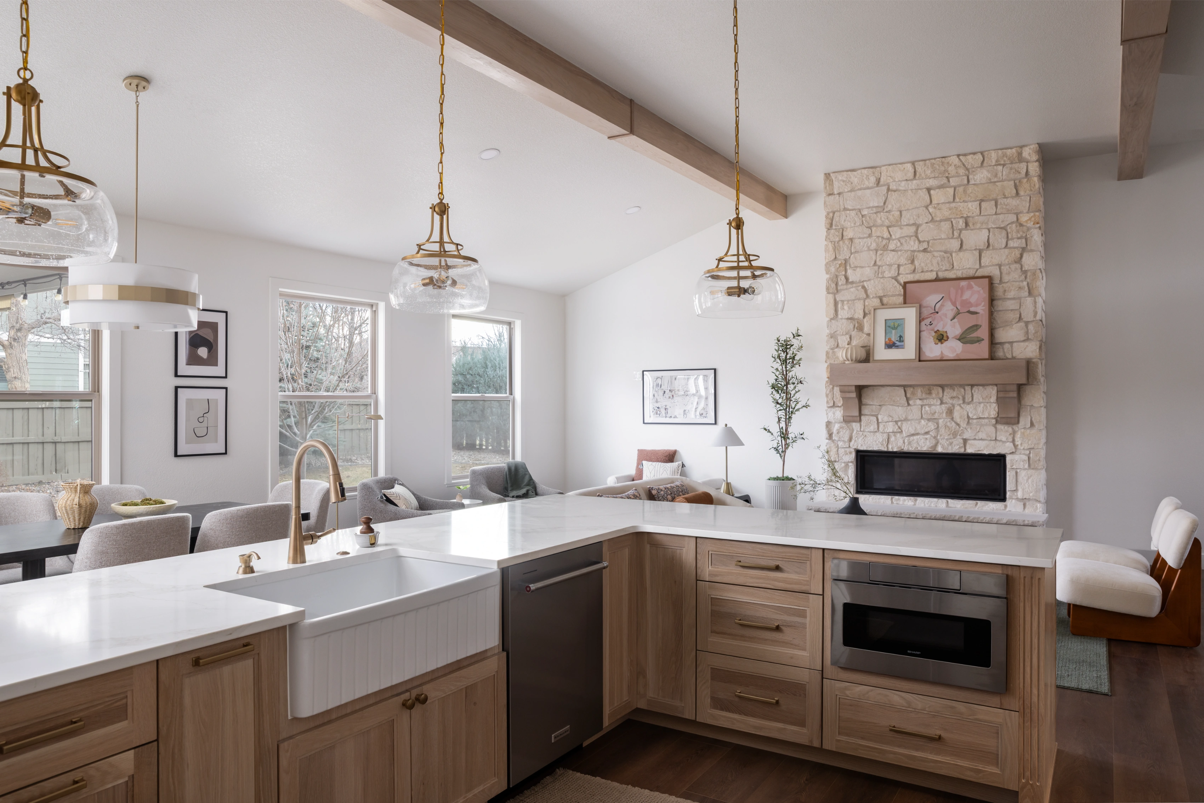
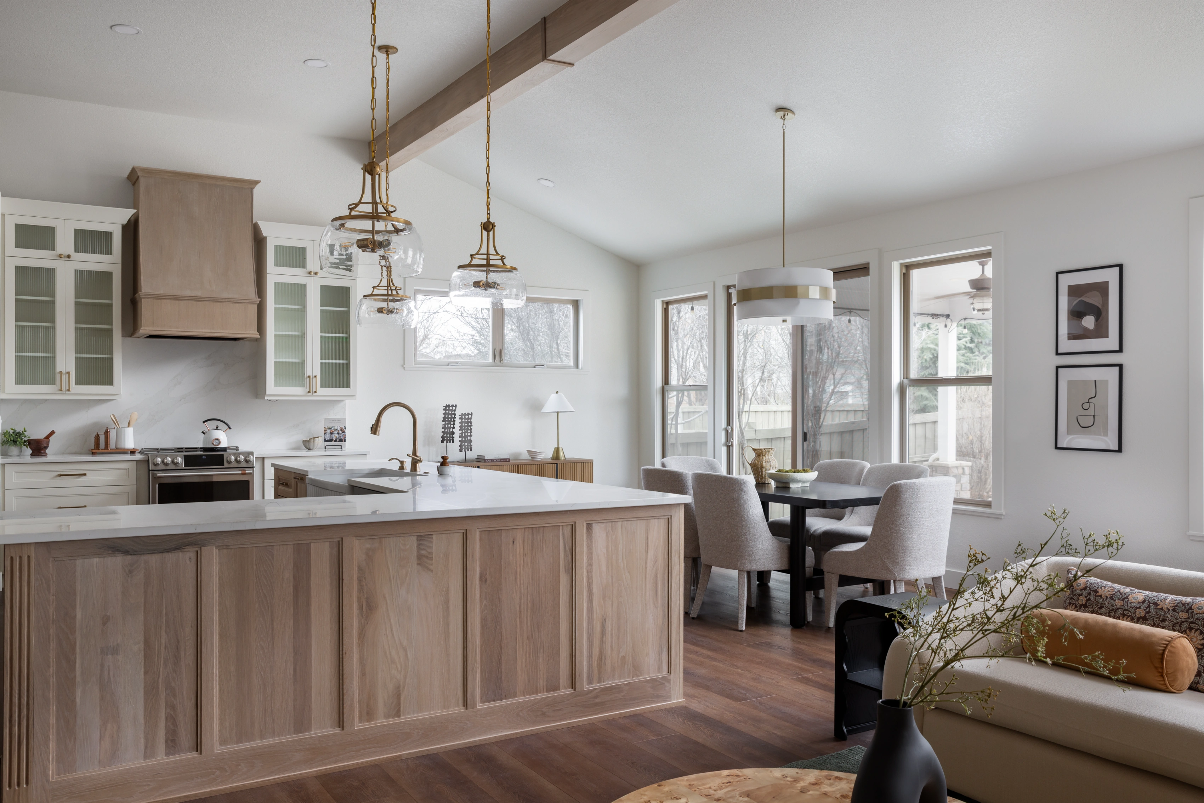
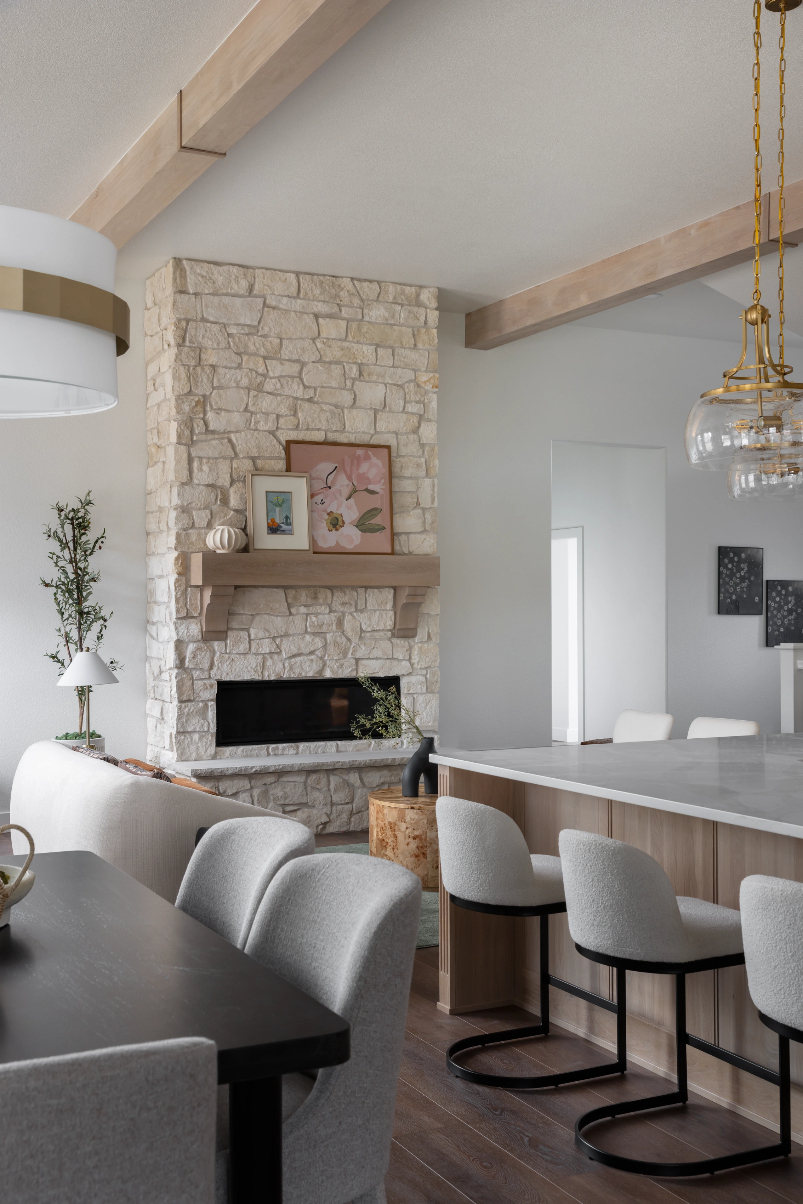
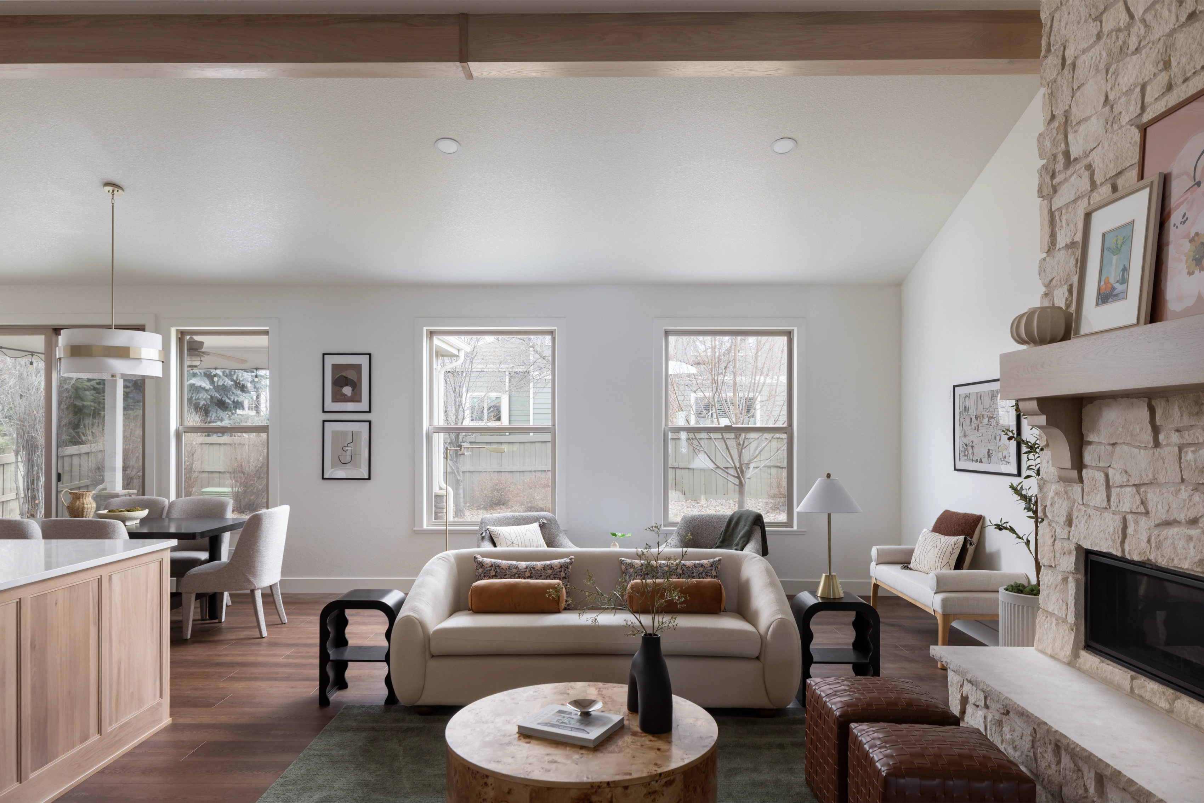
Removed large dividing wall to open up kitchen and great room
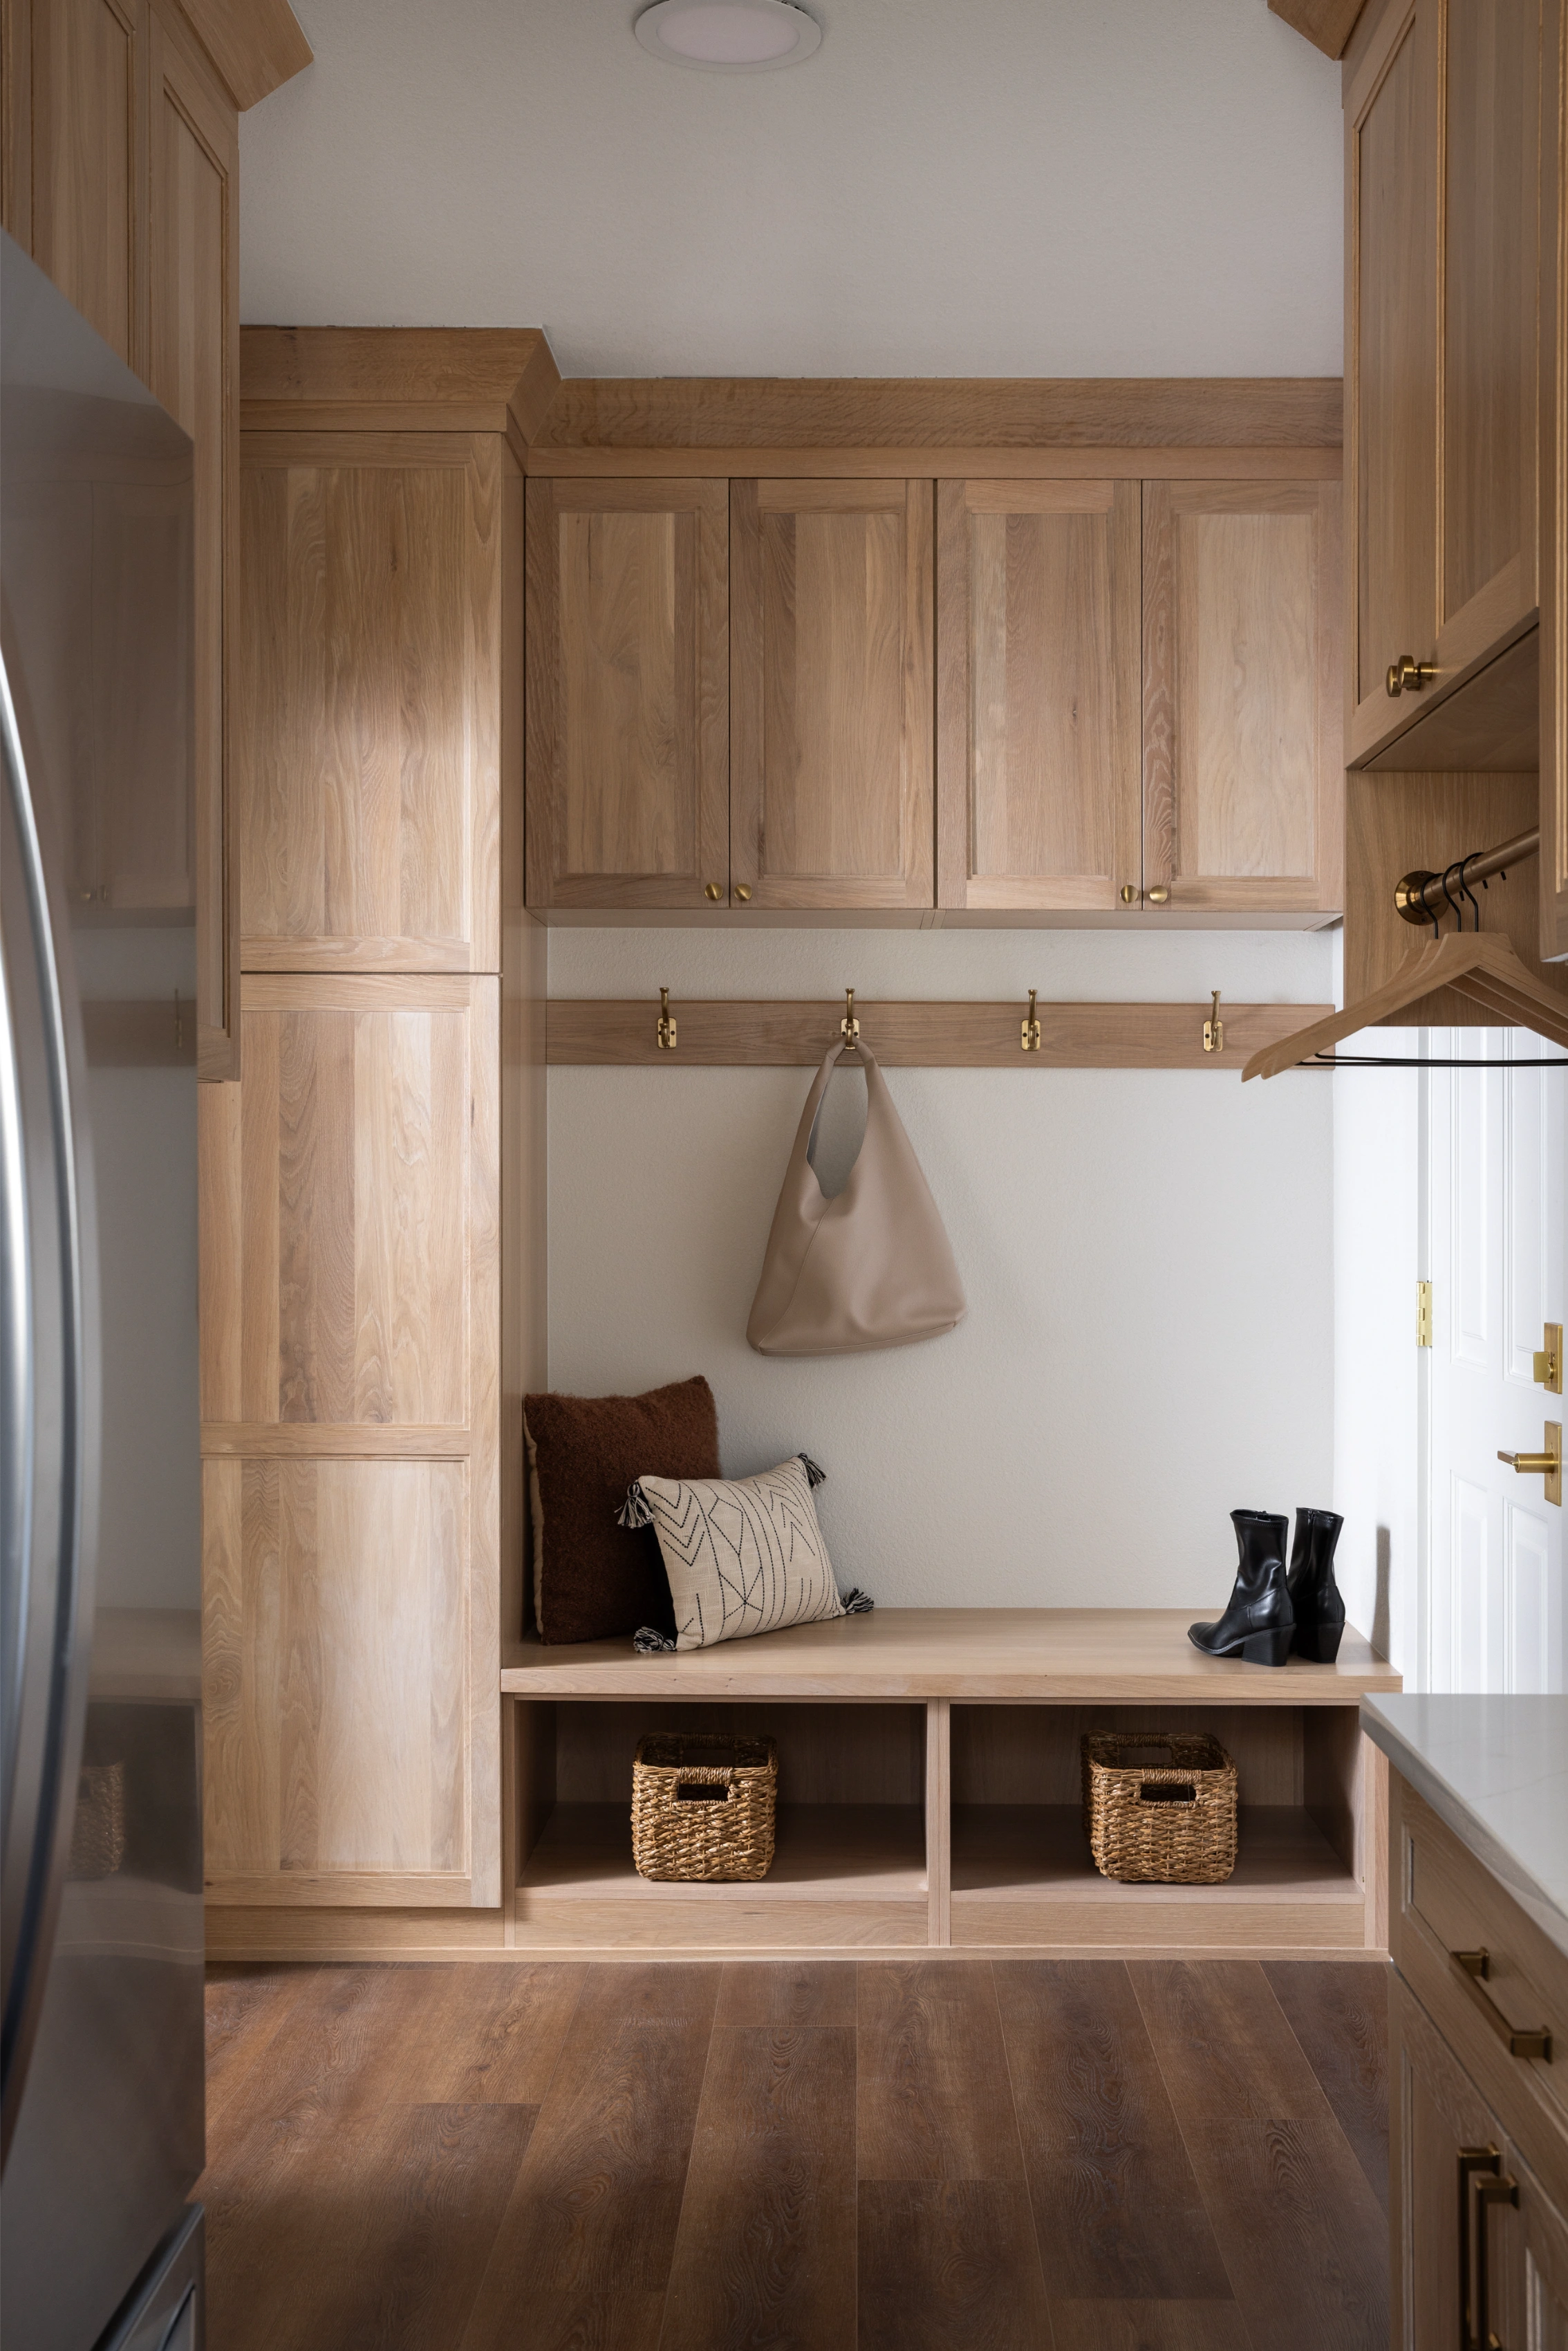
Straightened angled wall at mudroom
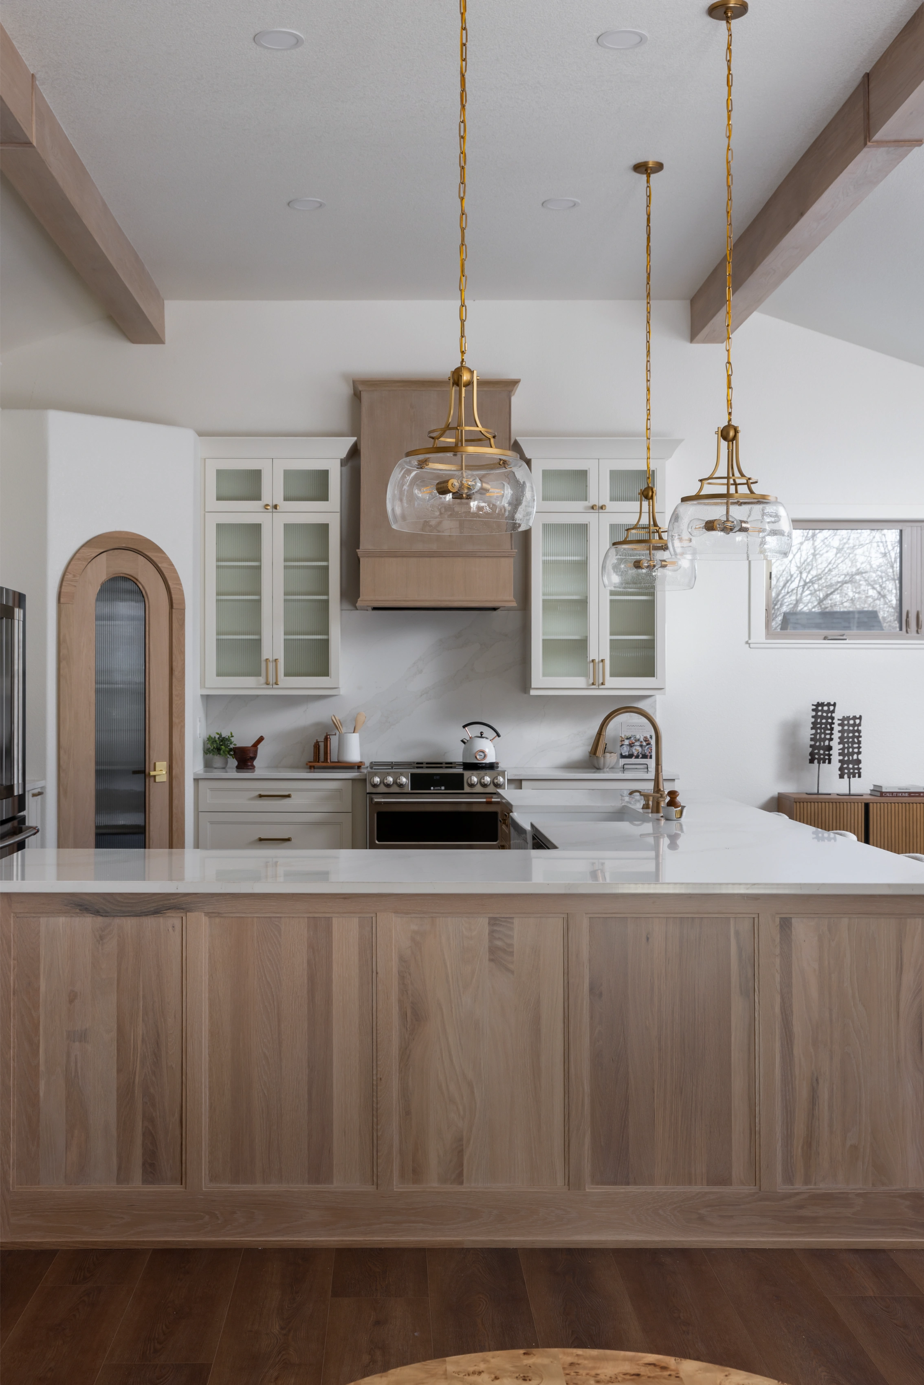
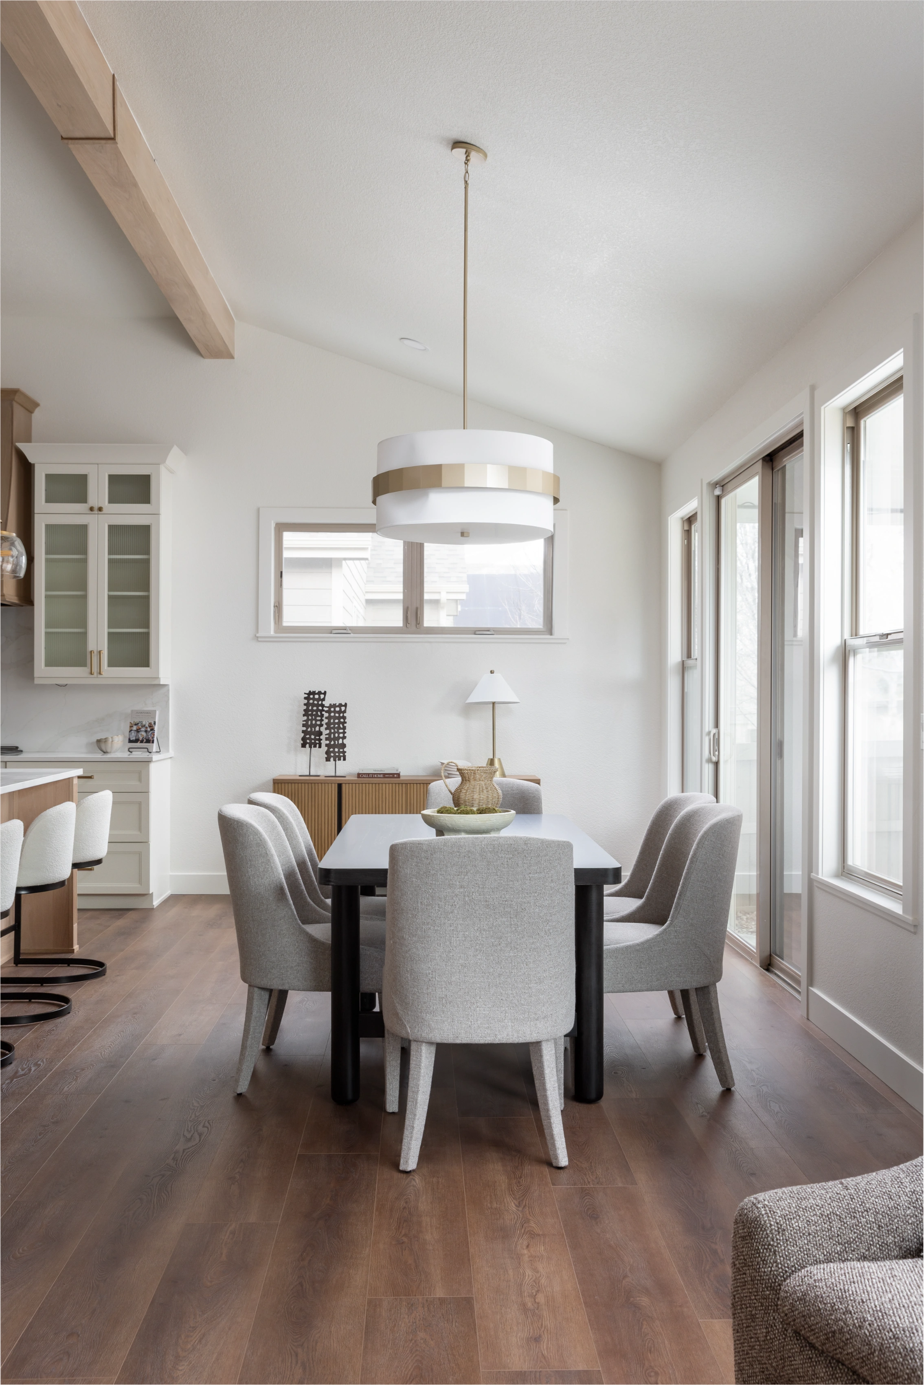
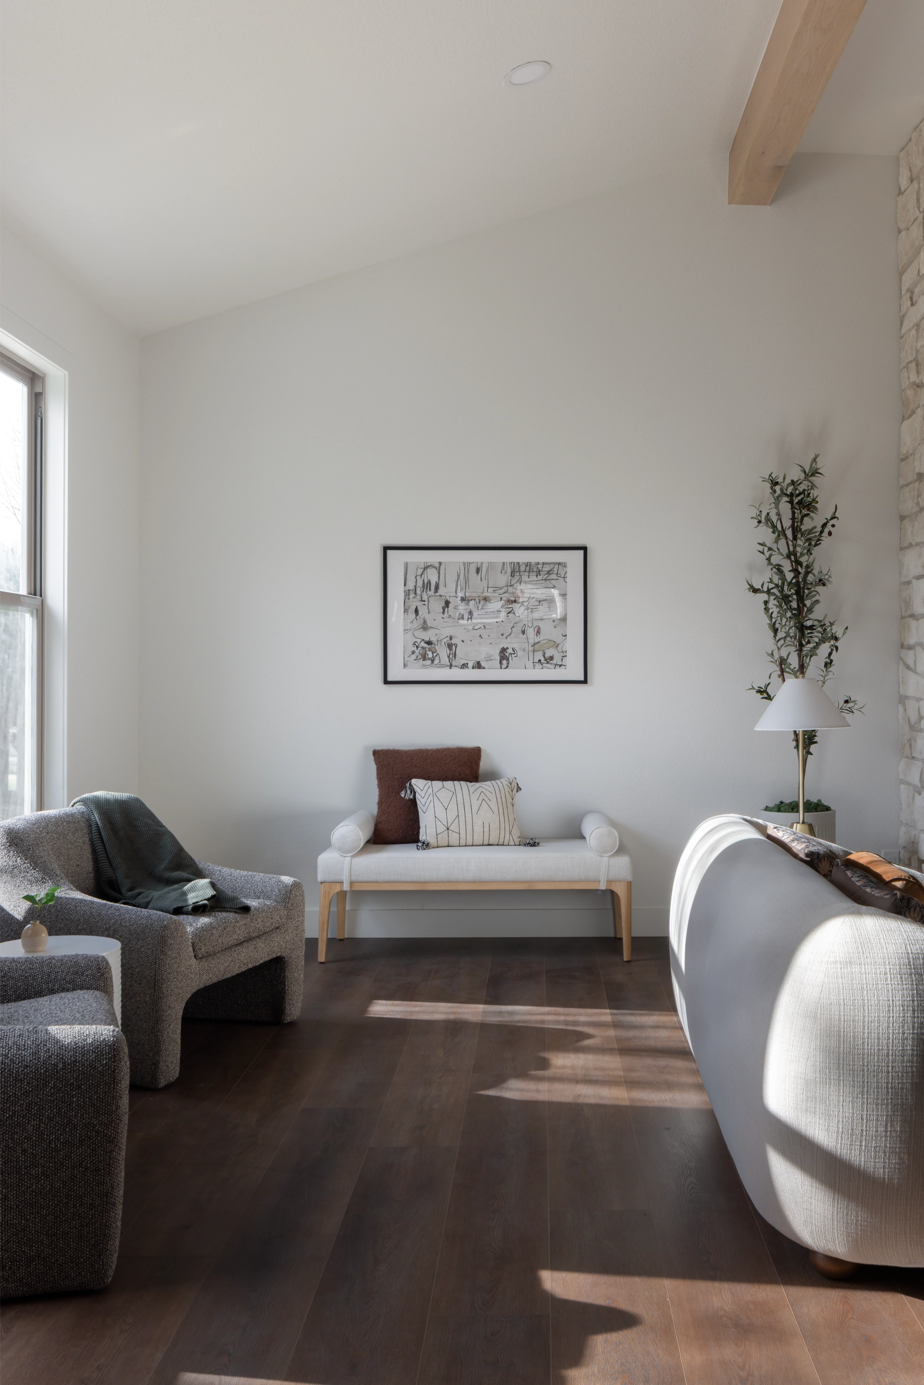
Added faux wood beams to ceiling
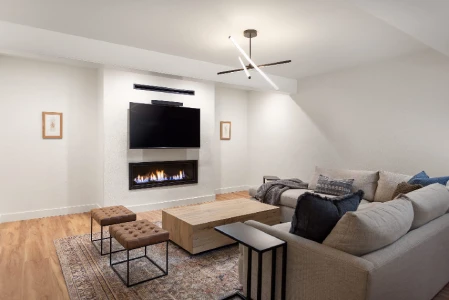
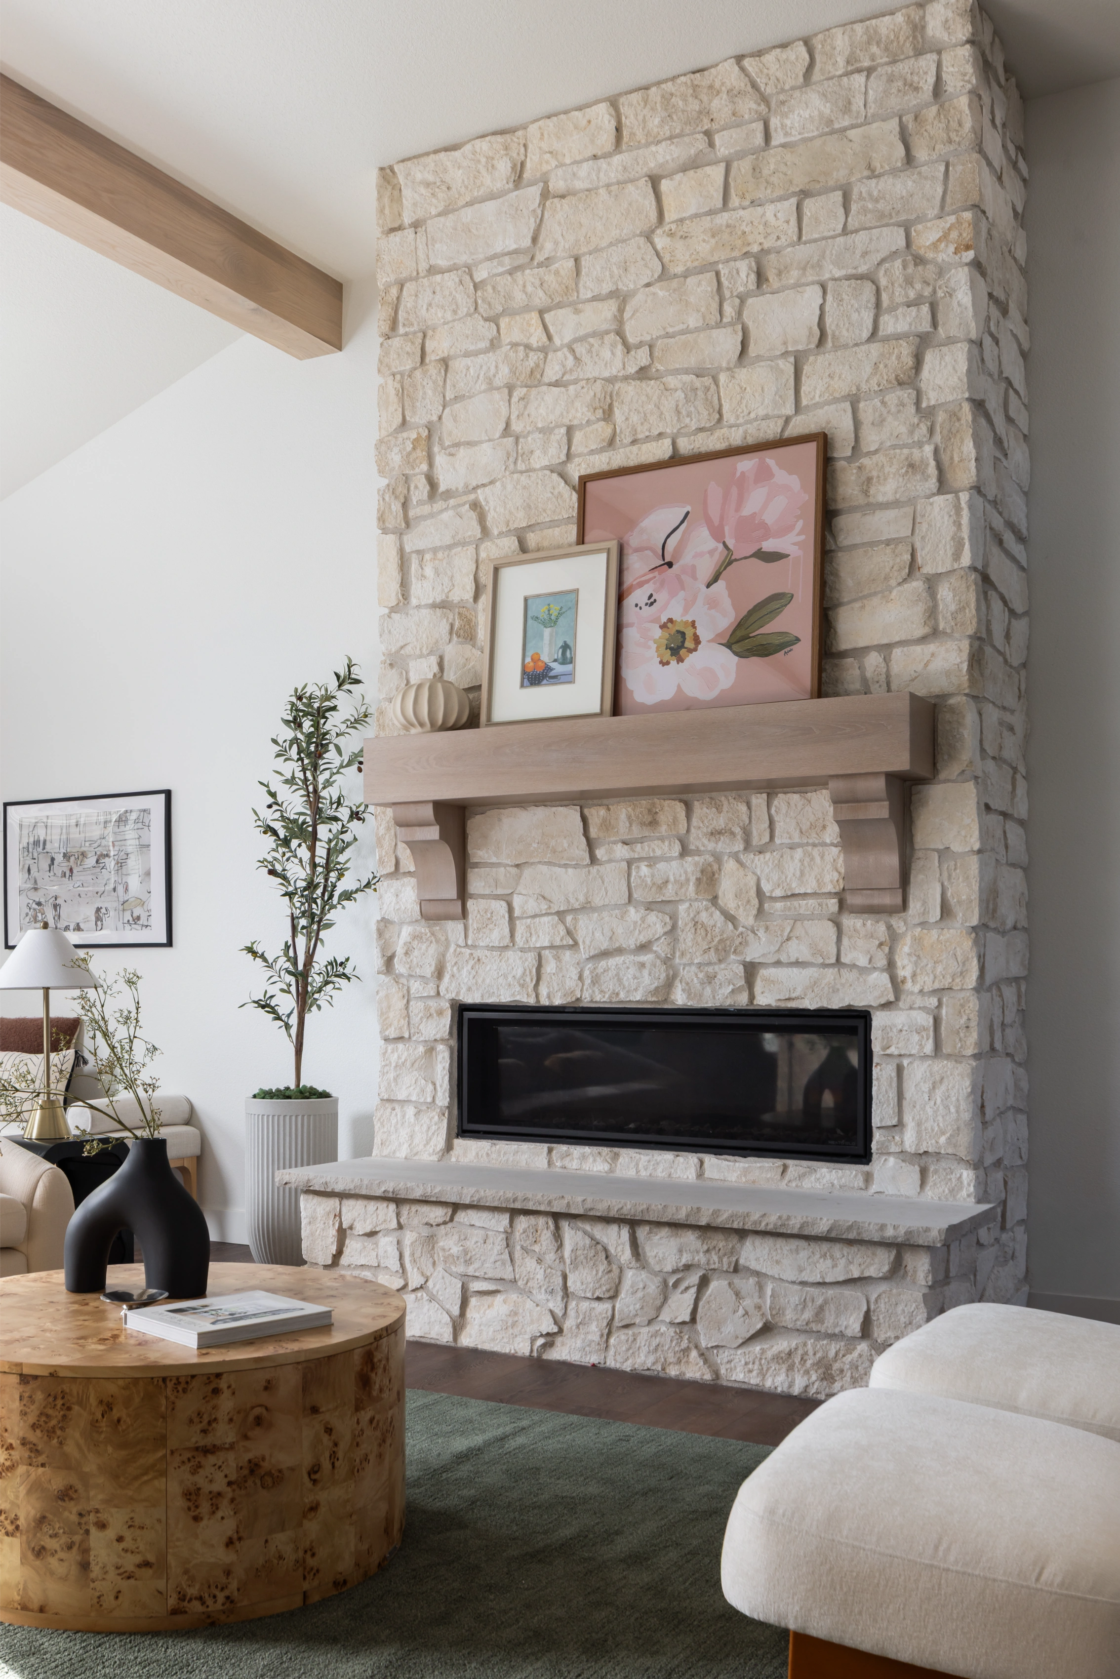
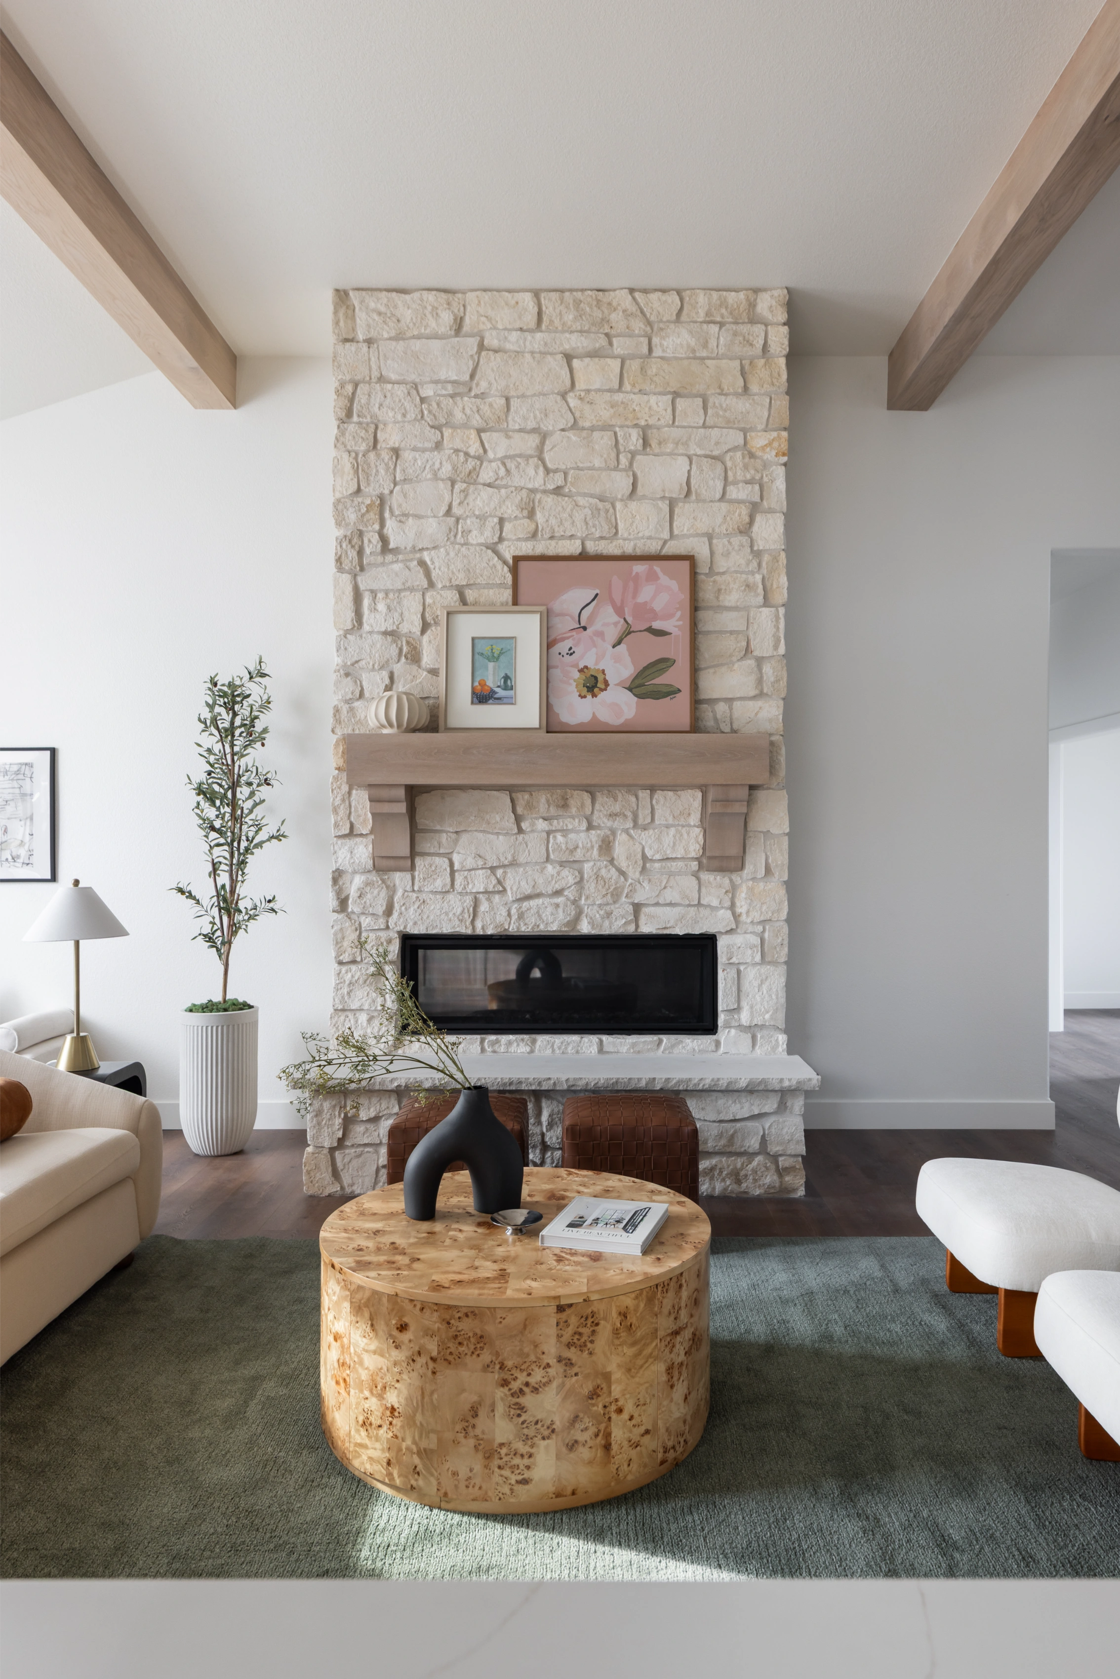
Updated stone veneer on fireplace
Installed new LVP throughout main floor
Removed 1/2 bath and extended laundry all the way to outer wall
Built custom mudroom bench with open cubbies below and storage cabinets above
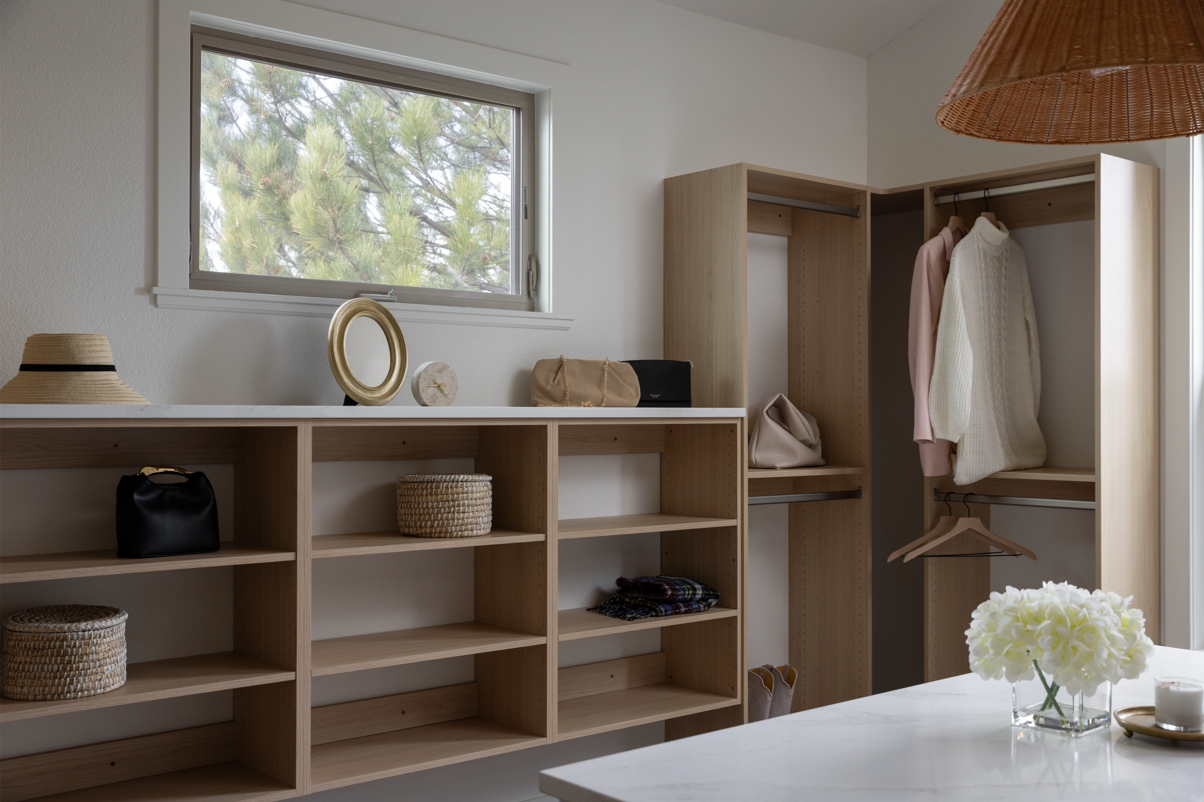
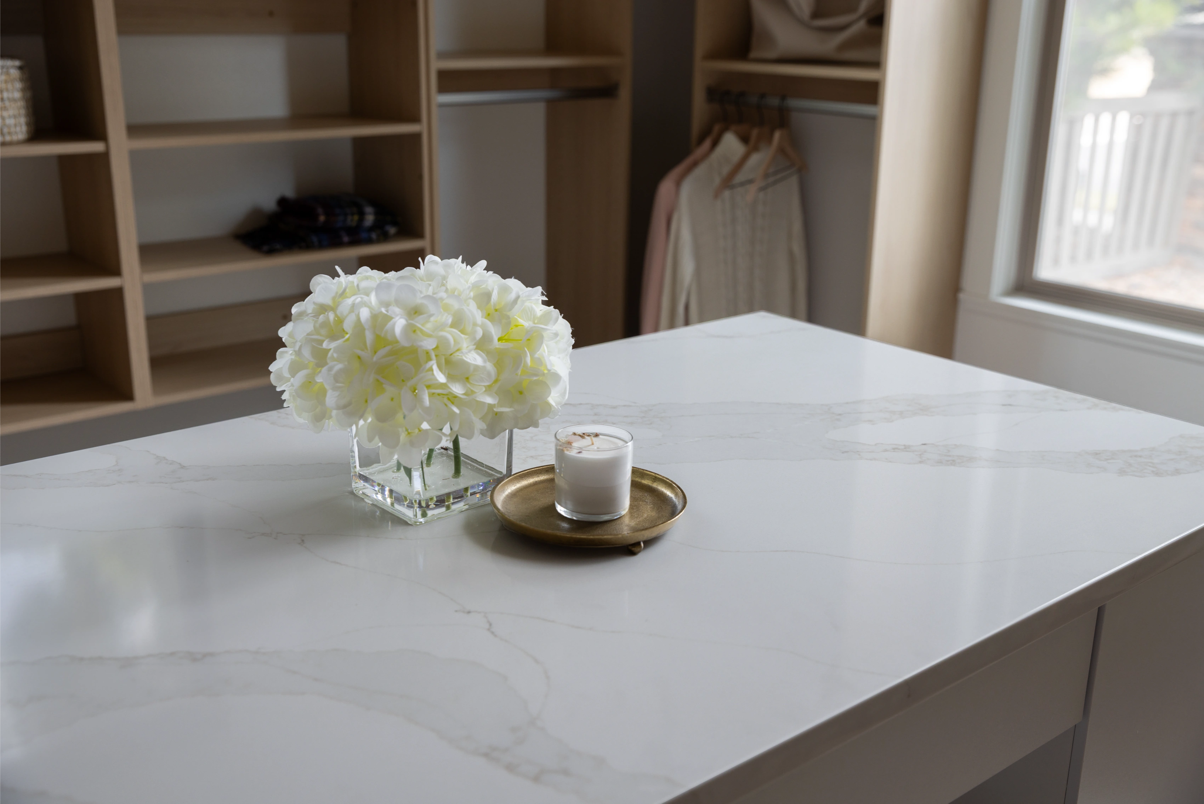
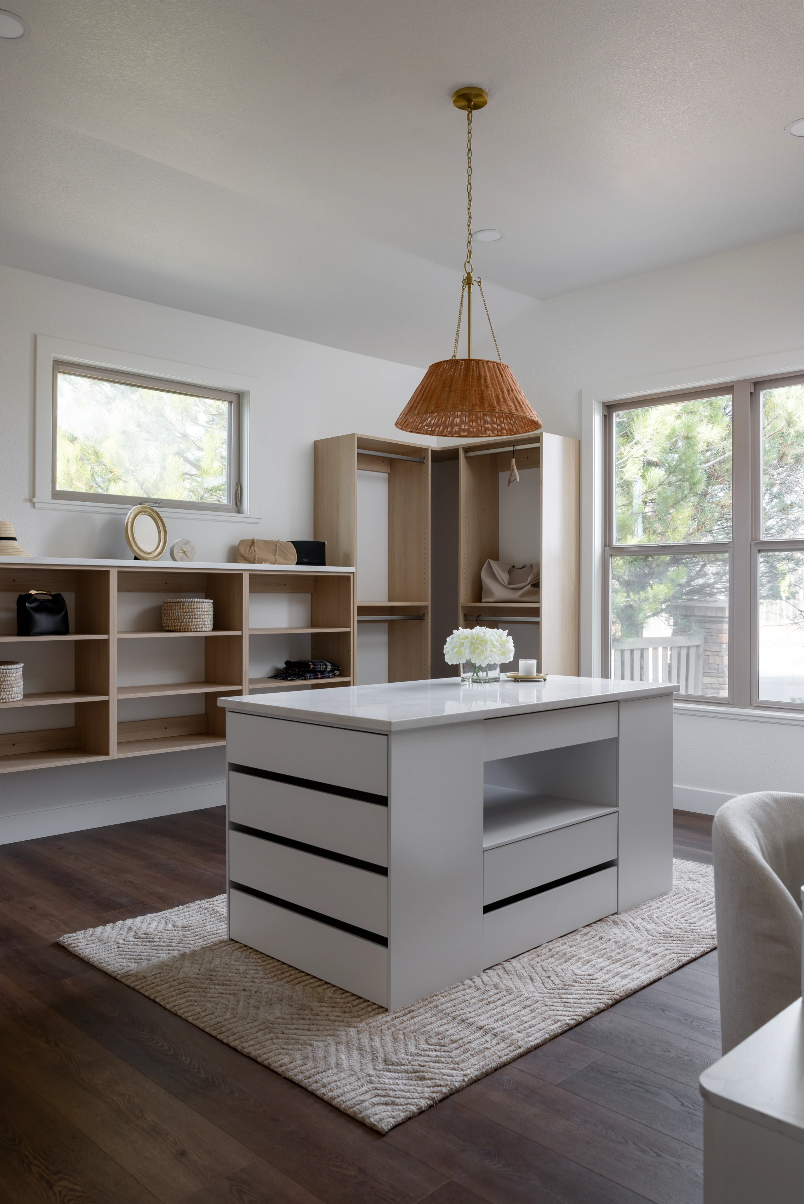
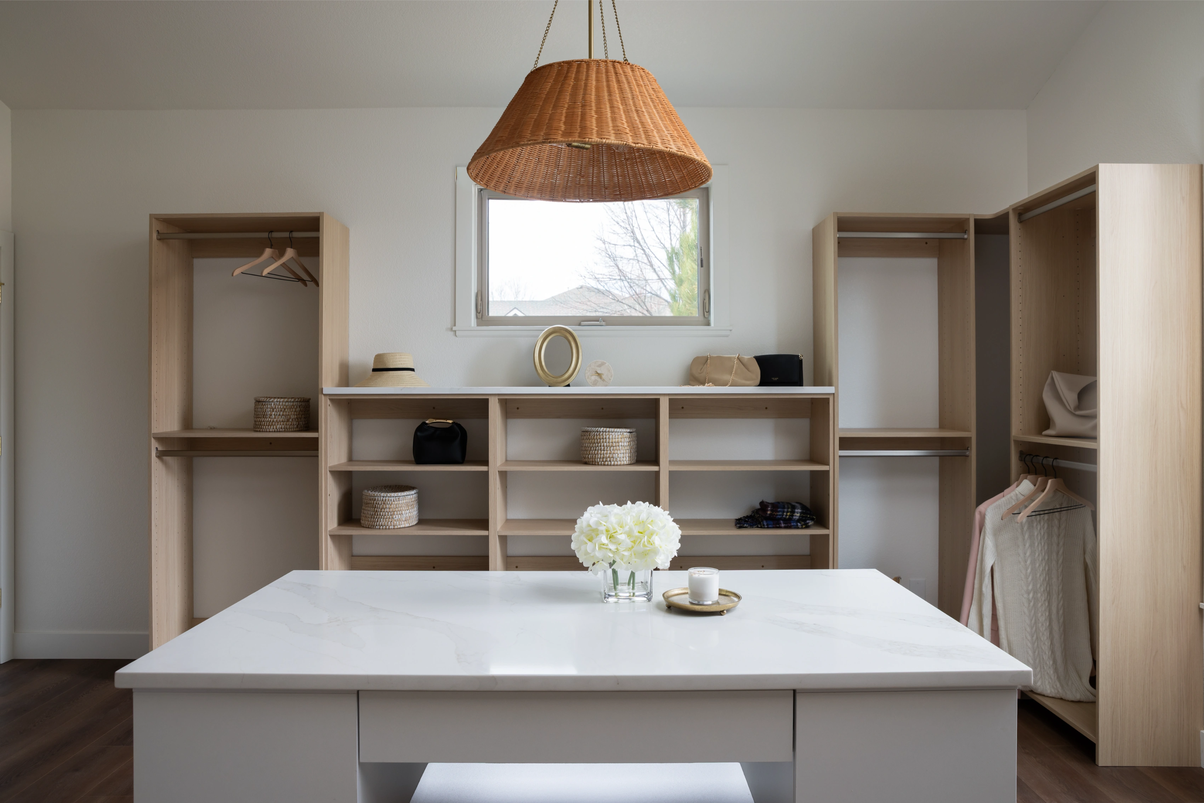
Designed and installed semi-custom closet organization solution in spare bedroom
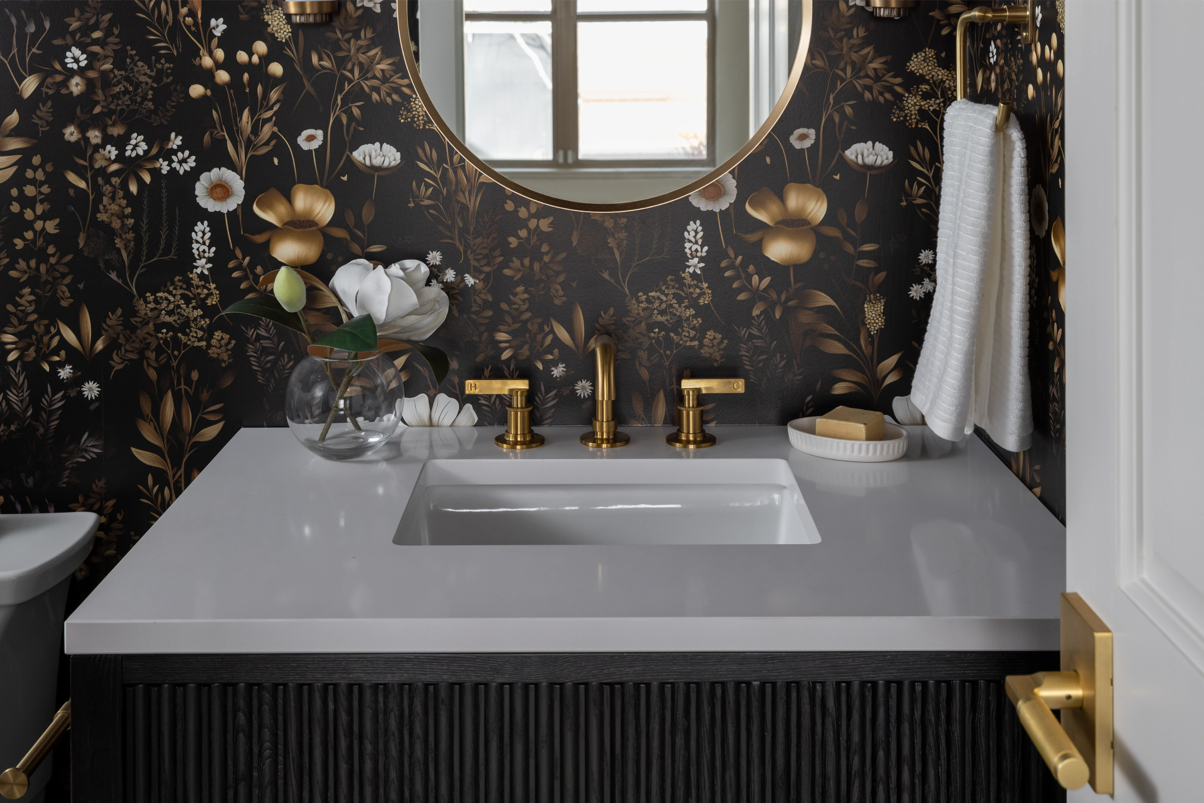
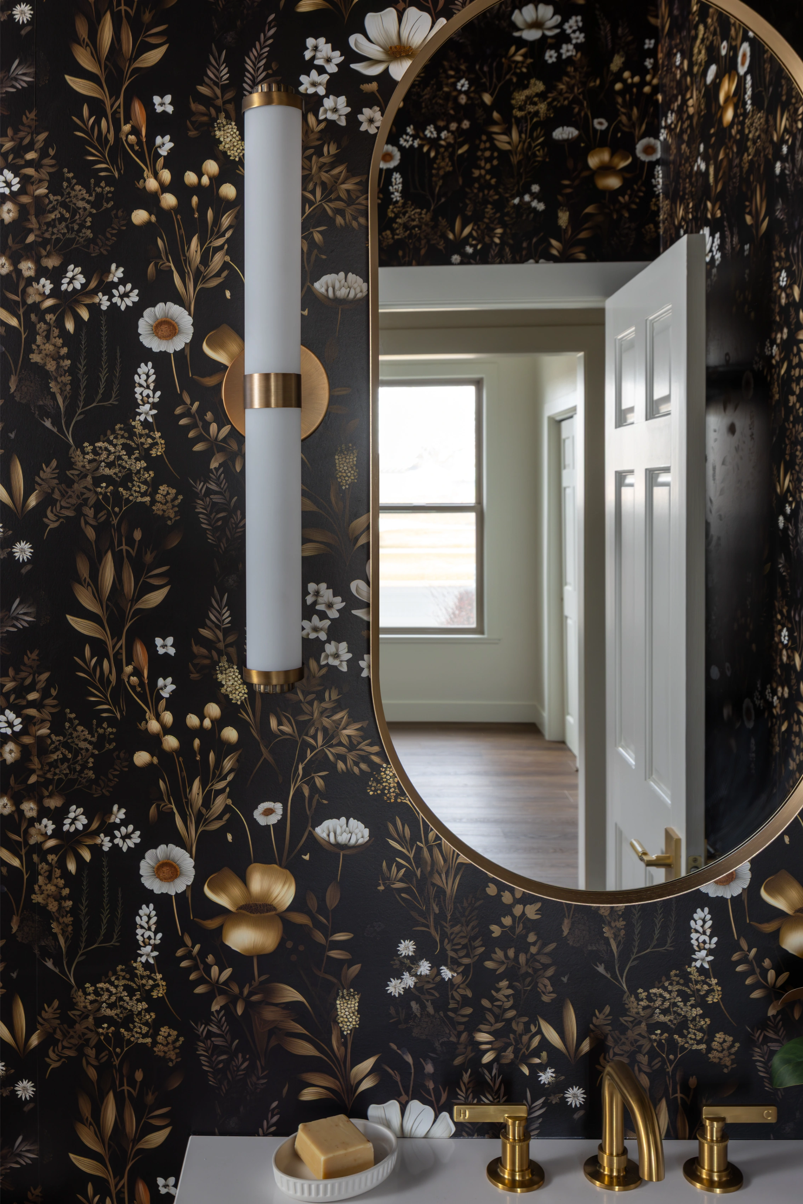
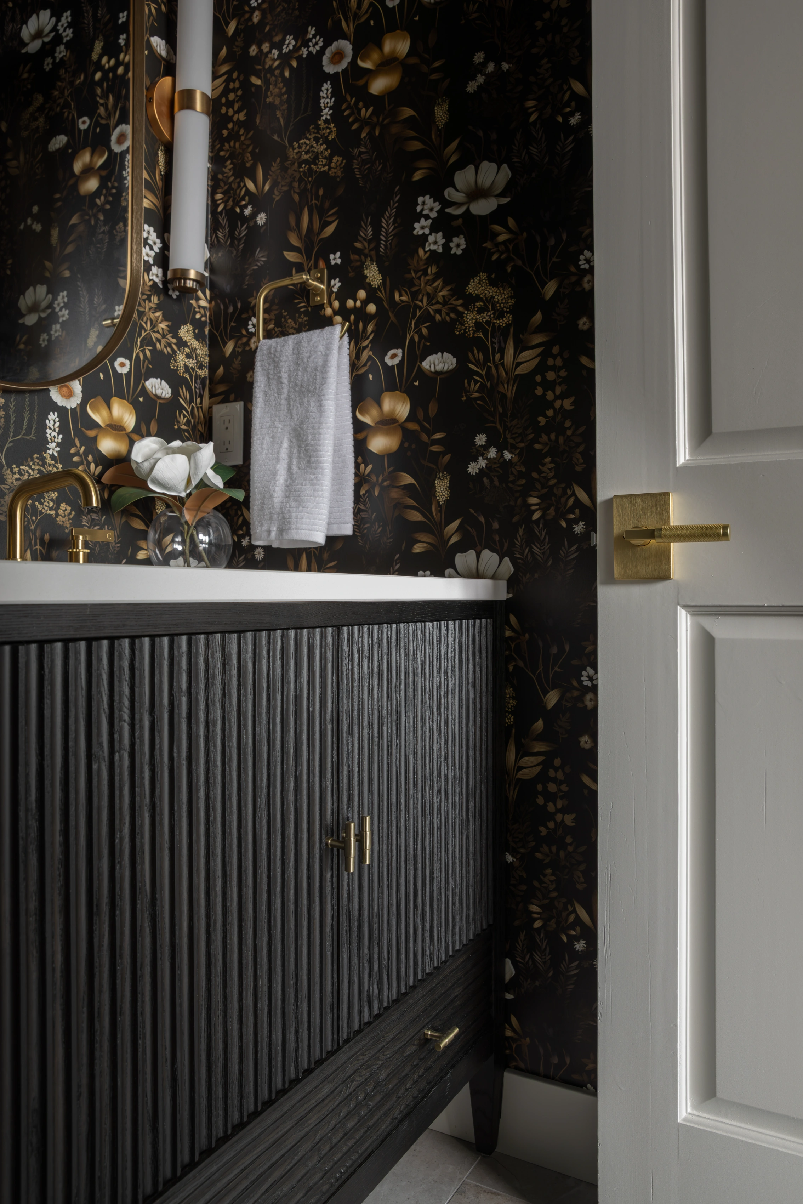
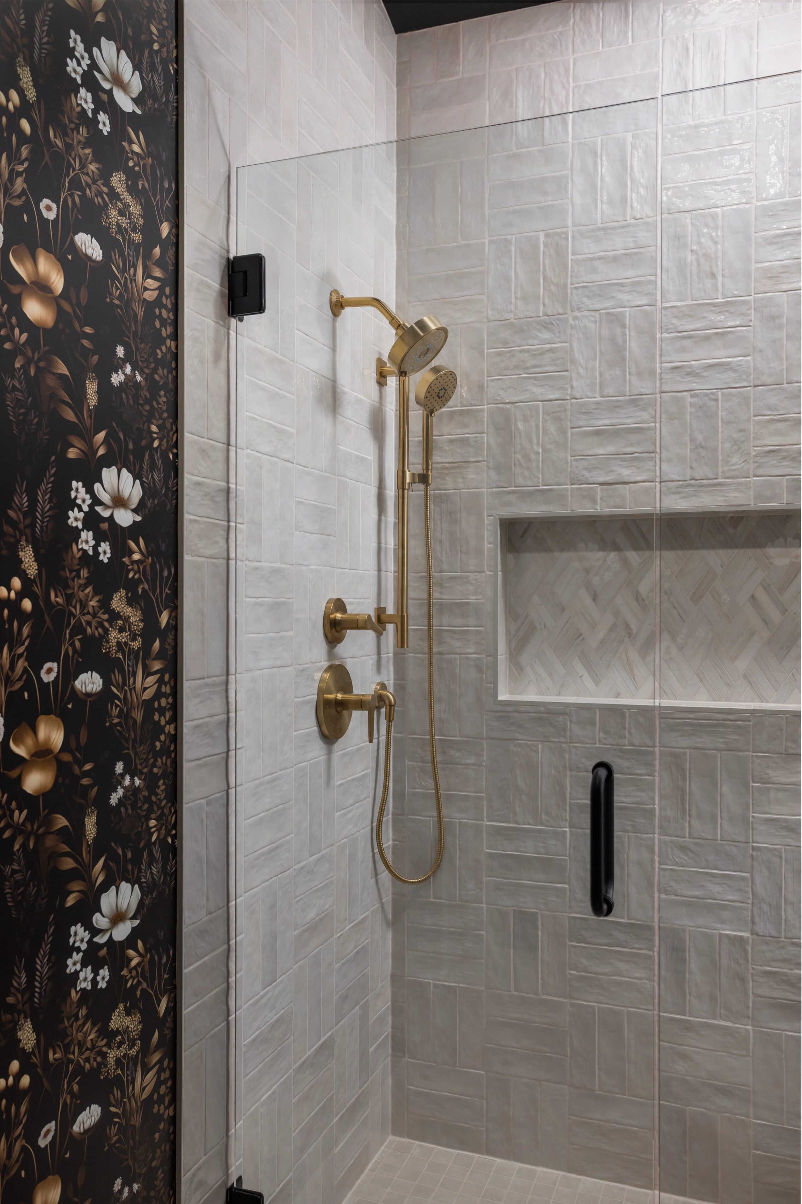
Updated guest bathroom to include:
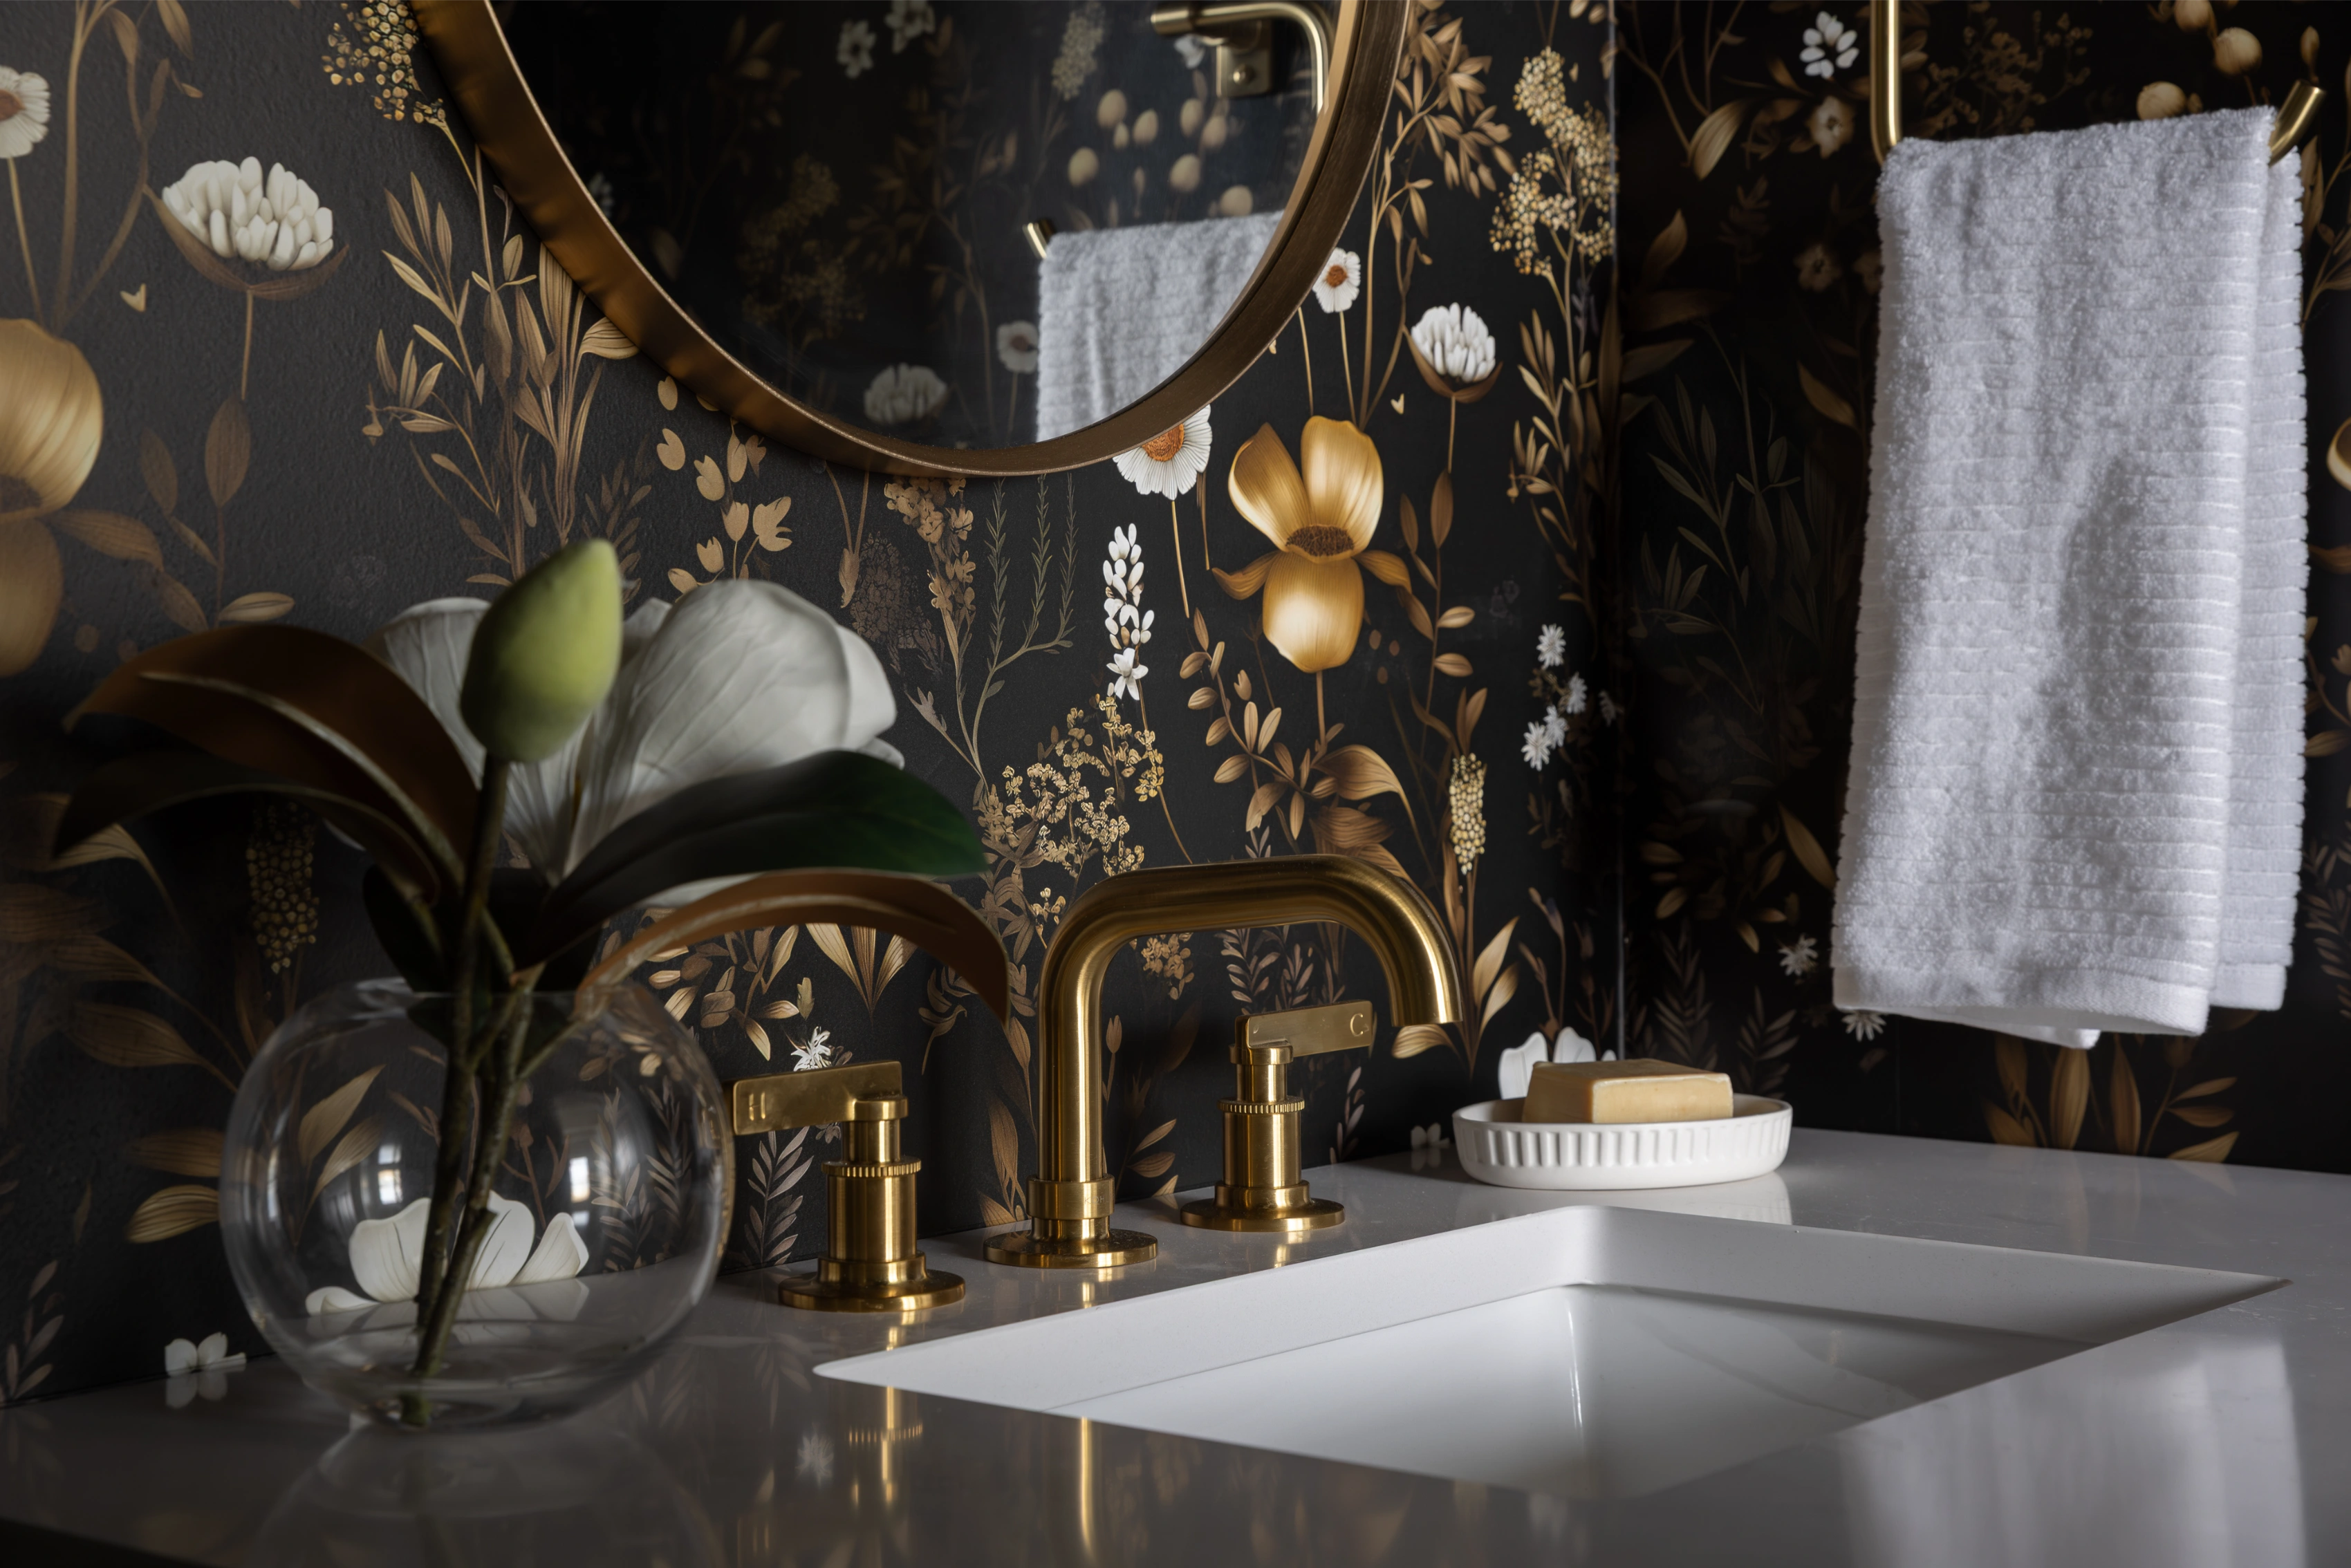
- New vanity, countertop, sink and faucet
- New lighting
- New flooring
- Removal of tub, replaced with shower
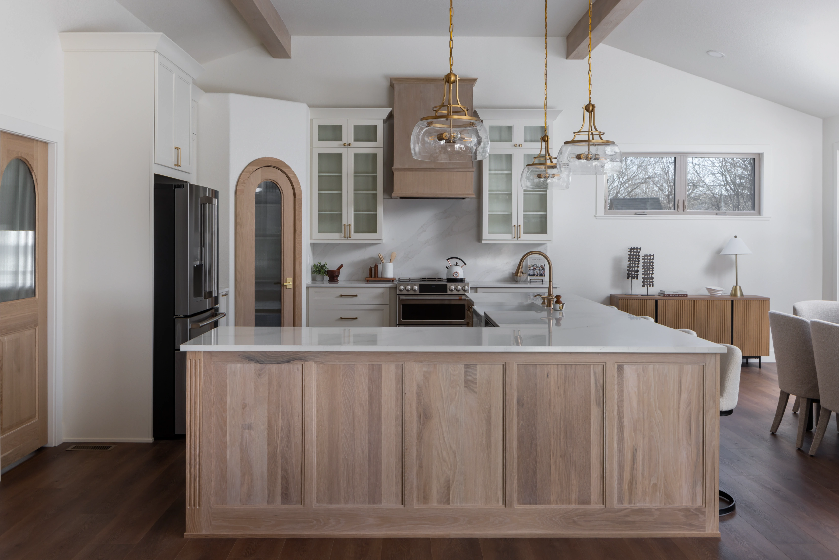
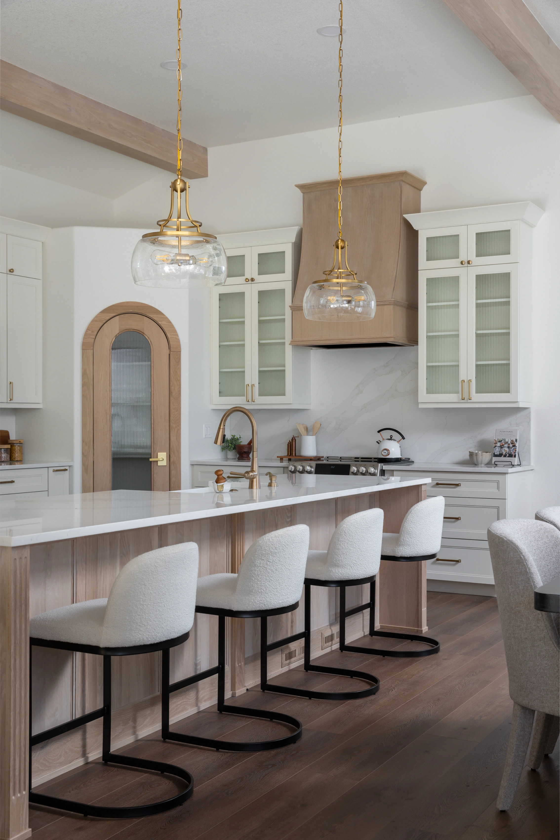
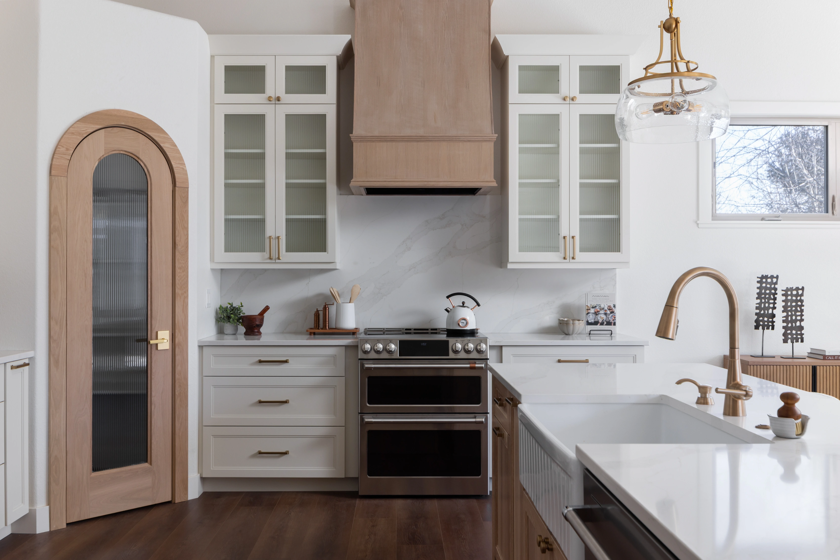
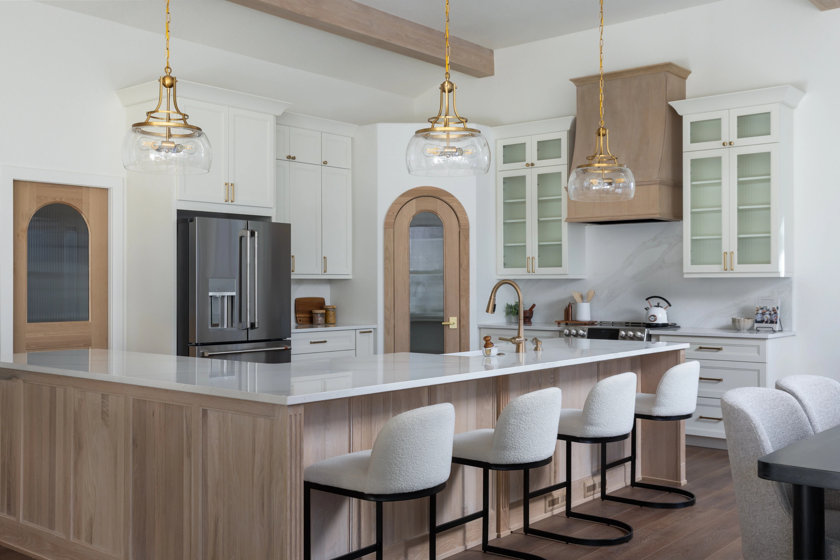
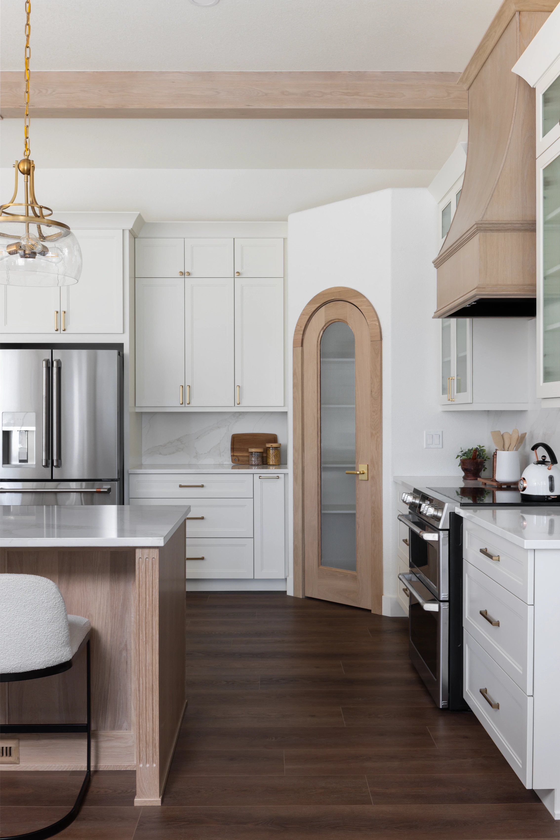
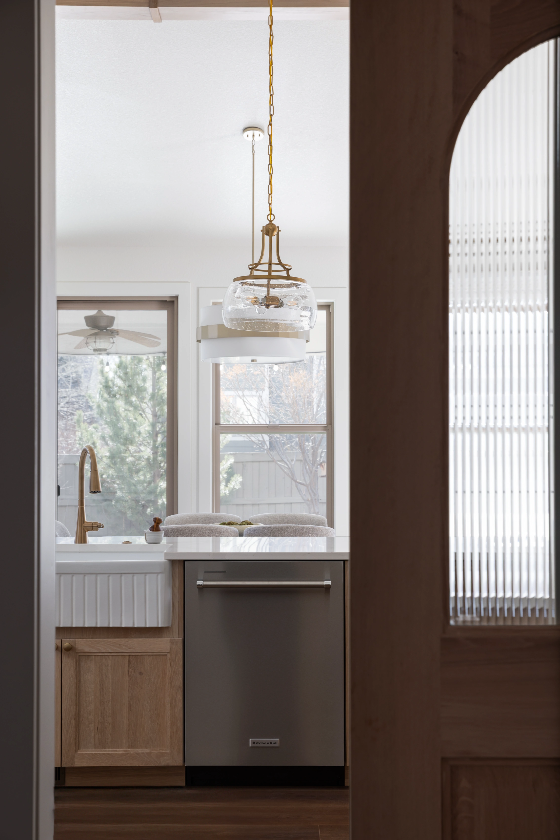
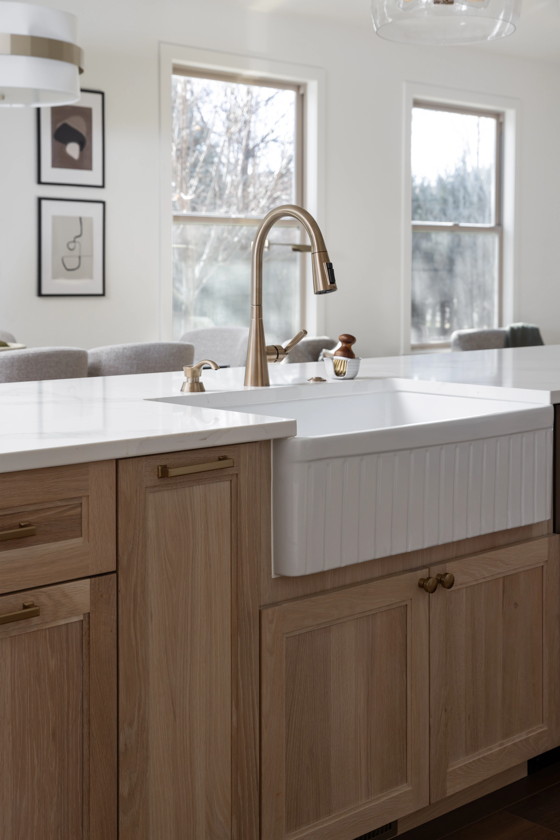
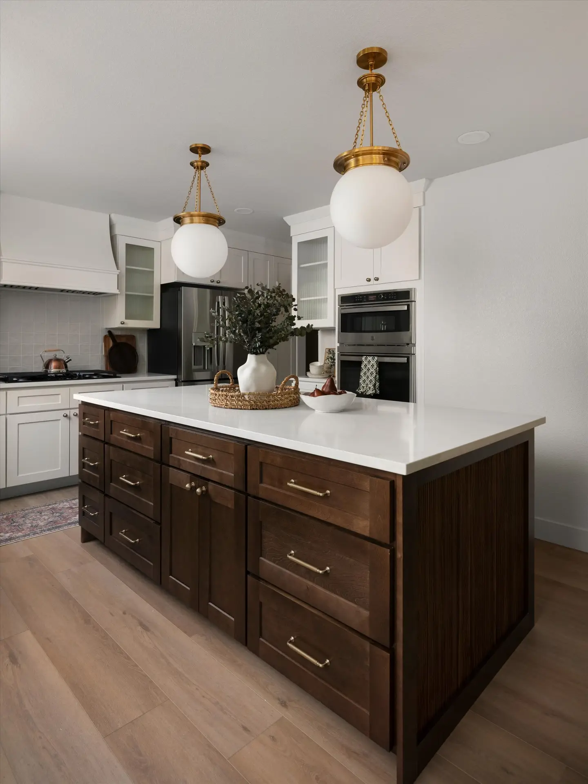
- rift sawn white oak kitchen island
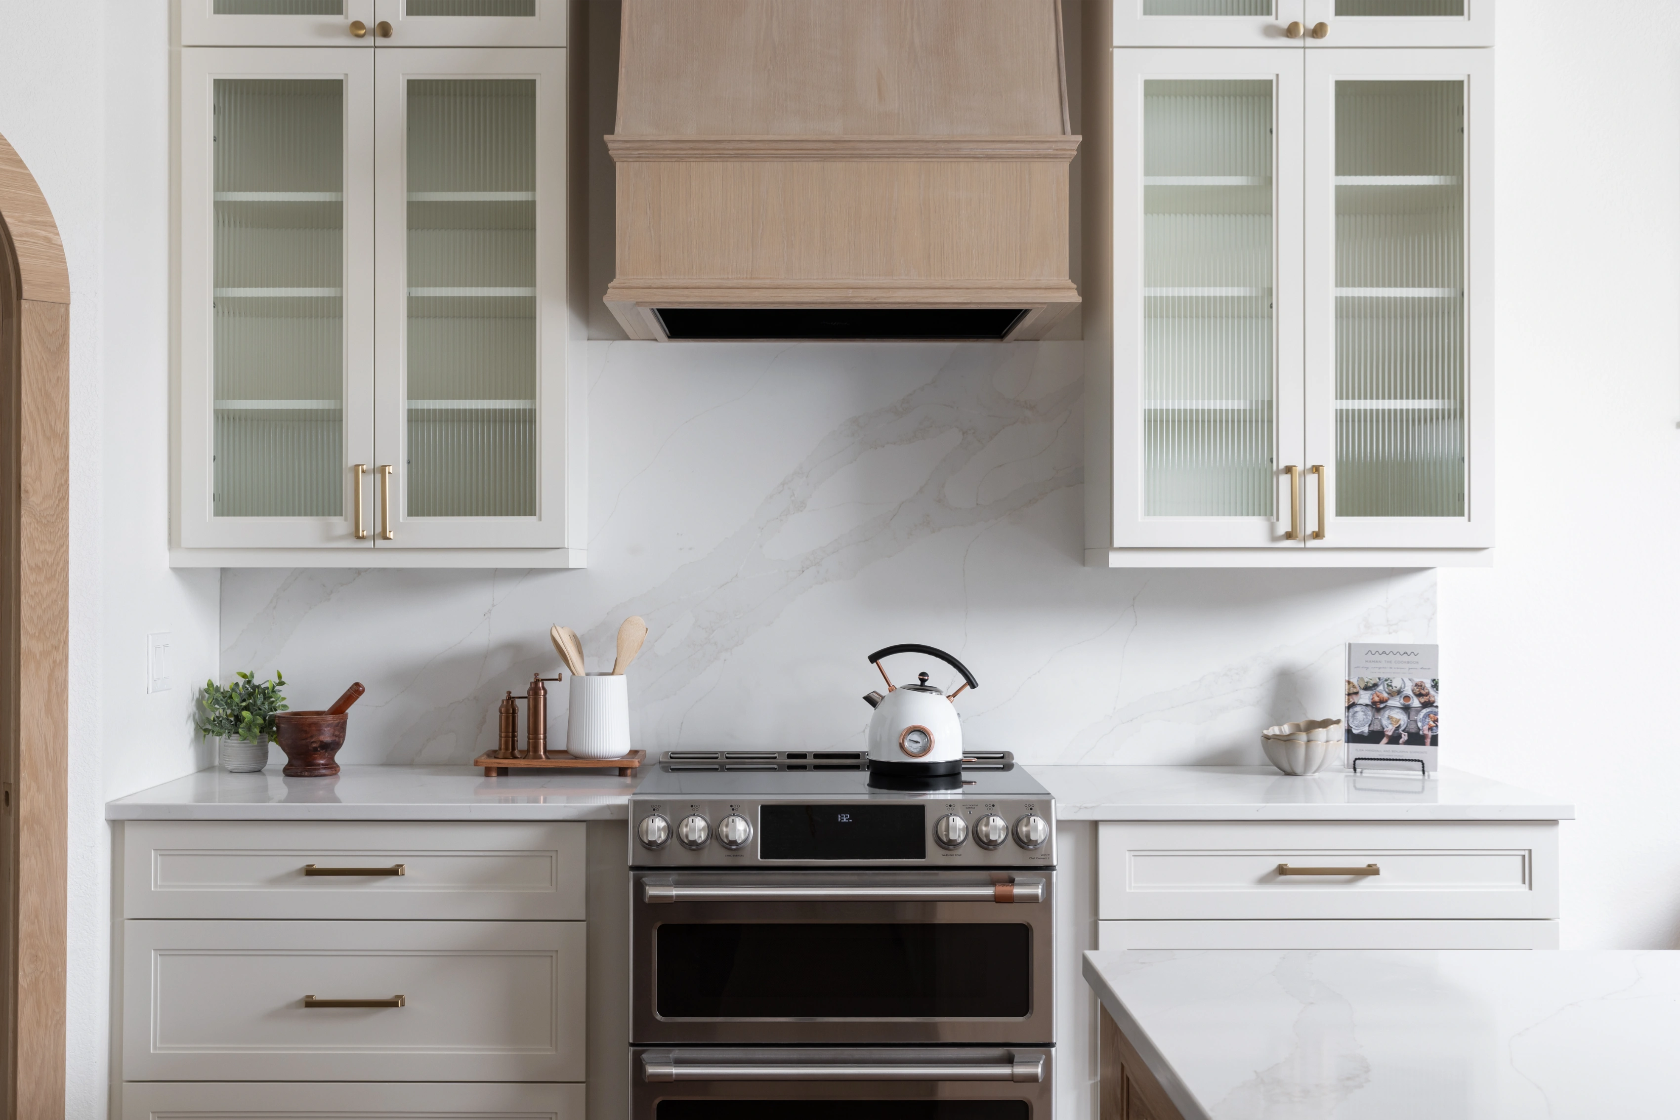
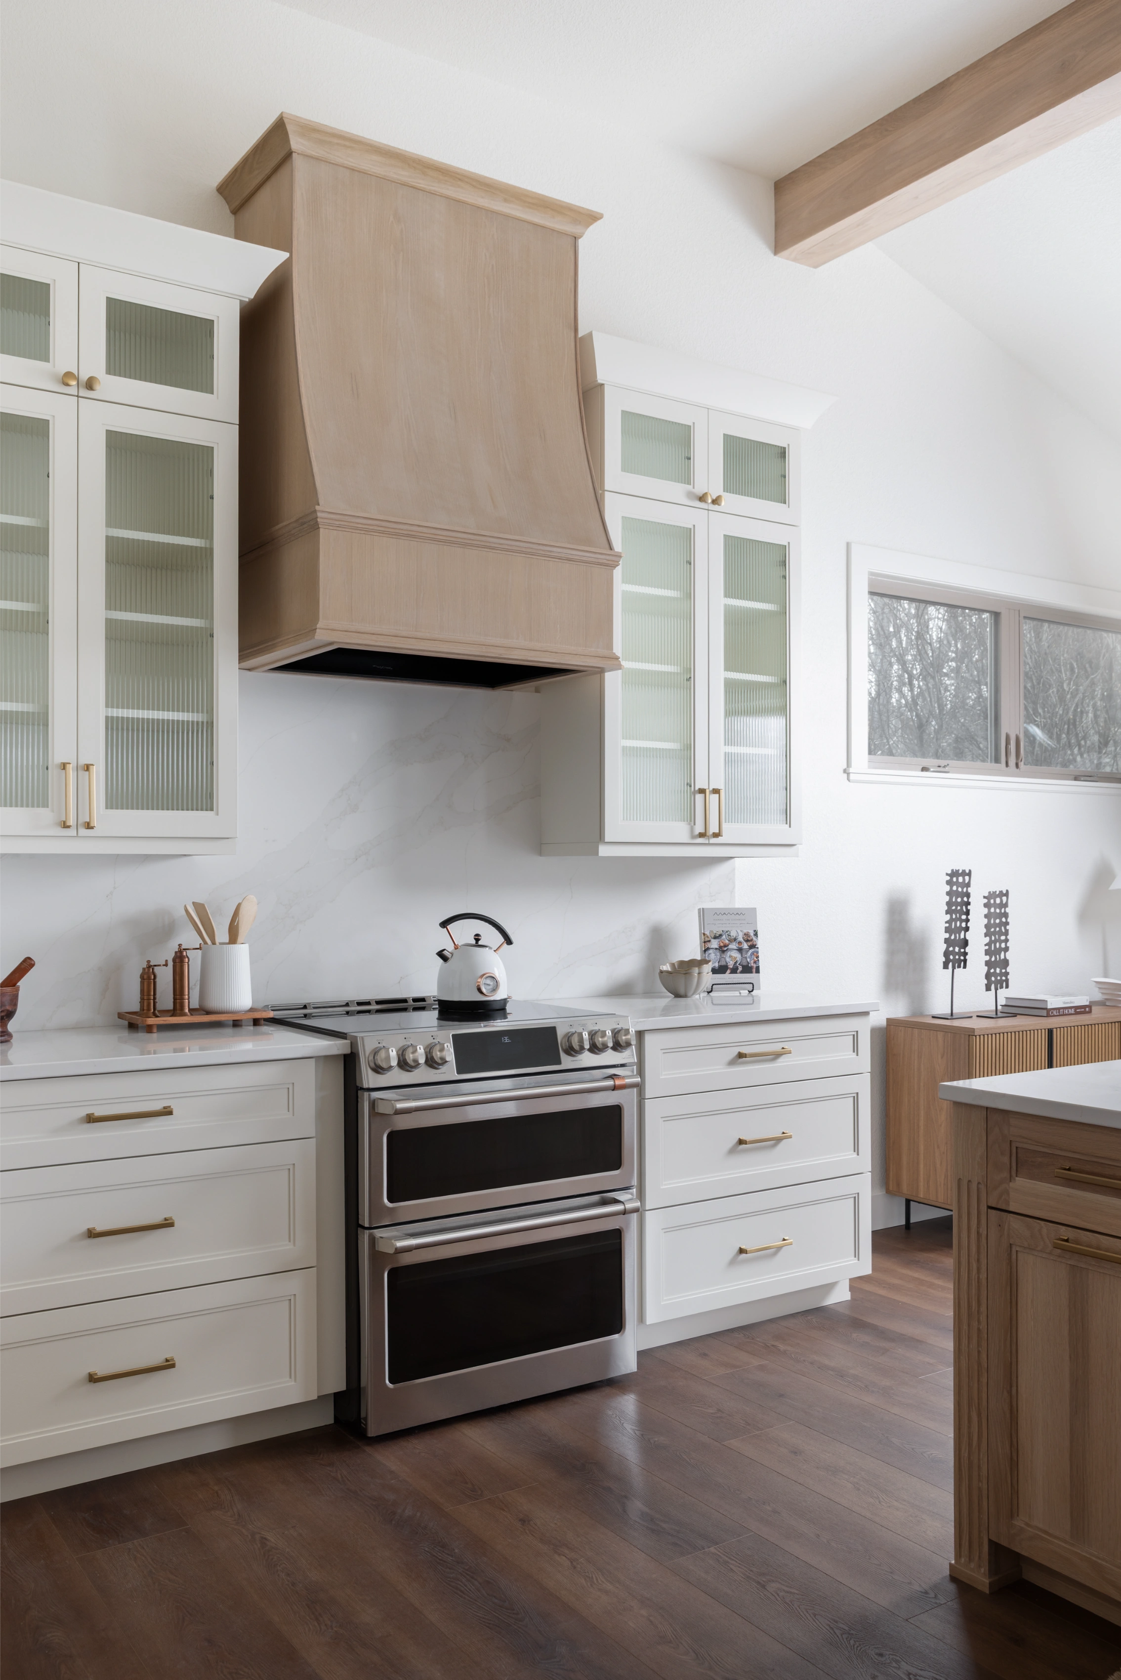
- Soft white perimeter cabinets
- Custom wood vent hood
- Quartz countertops and backsplash
- Brushed brass cabinet hardware
- LVP throughout main floor
This Fort Collins whole home remodel earned a Chrysalis Award for Remodeling Excellence, named the best Residential Interior project ($150,000–$300,000) across 15 western states. The Chrysalis Awards are a nationally recognized program, held since 1993, and unlike readers’ choice and community choice awards, they aren’t decided by votes or sponsorships. An independent panel of home design and remodeling experts judges each project on the work itself.
Only 69 companies in the country were honored this year, just four in Colorado, and Artisan was the only one in Fort Collins. The project was also featured in Qualified Remodeler, the national remodeling trade magazine, in print and online. We’re proud of it. We’re even prouder of how this house feels to live in.
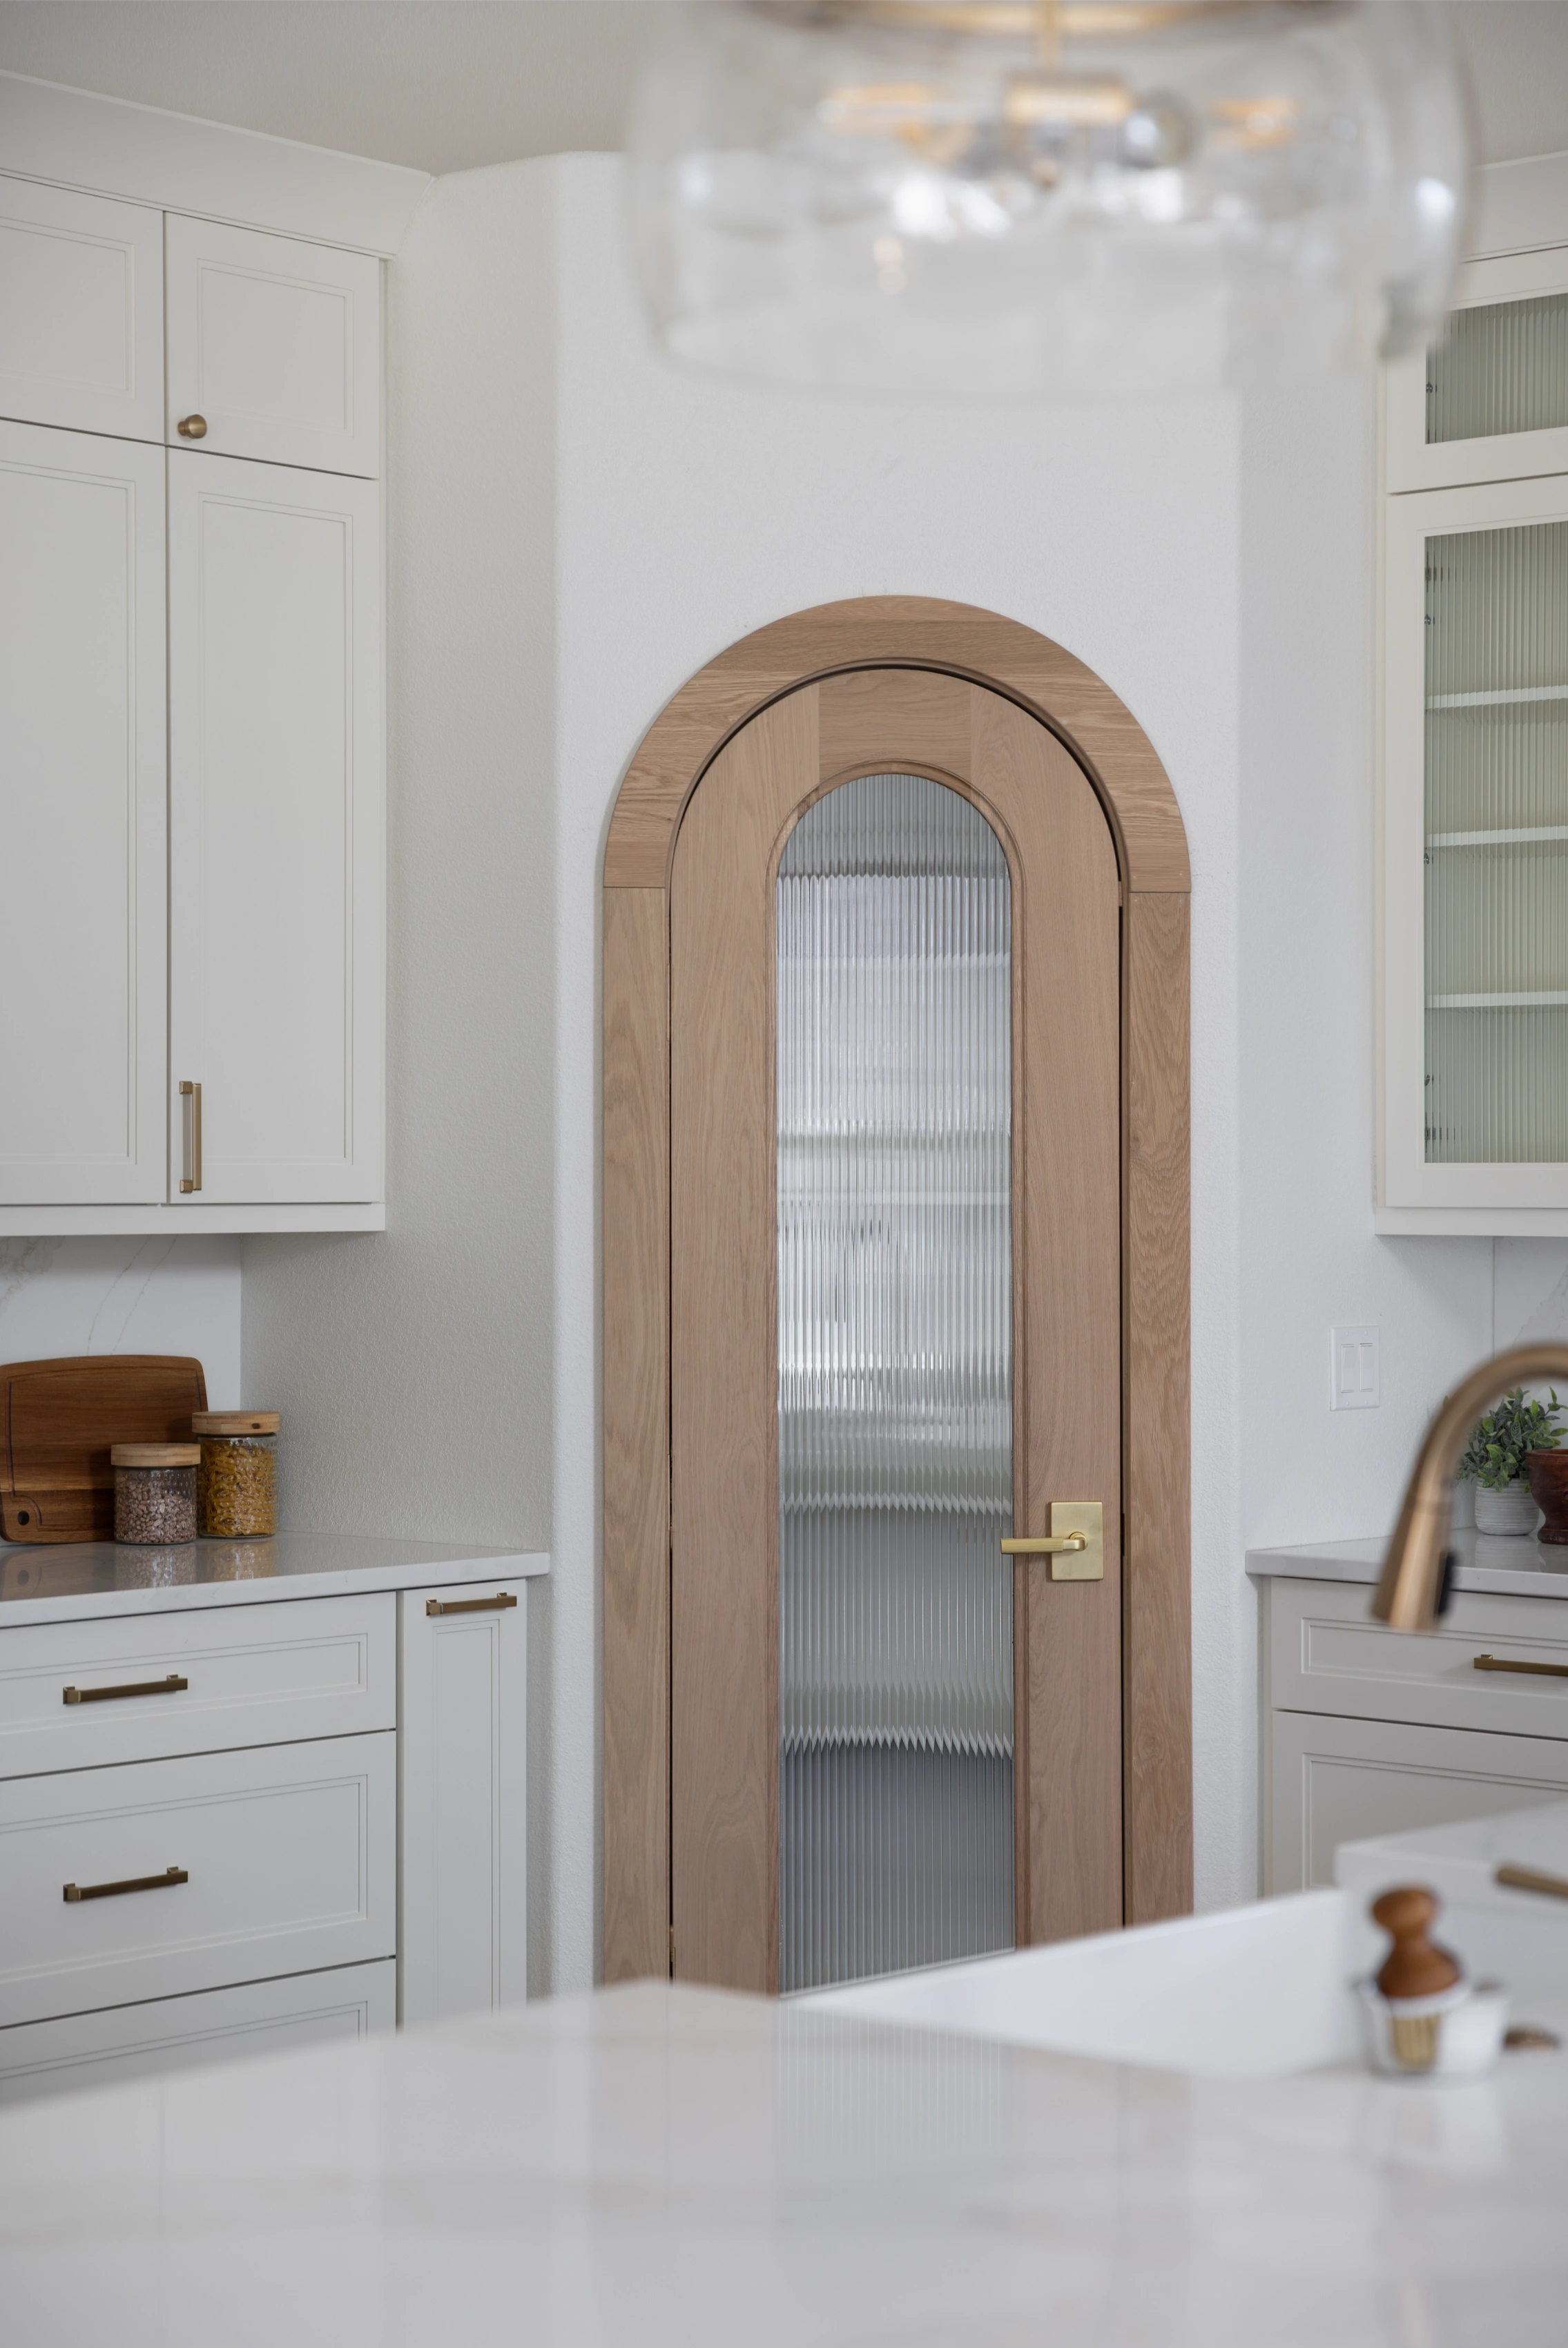
Where do we even start with this one? Every room in this Fort Collins whole home remodel has a moment that makes us want to grab you by the arm and say “okay but look at THIS.” The arched pantry door in the kitchen. The dark floral wallpaper in the bathroom that somehow makes the whole room feel like a moody little jewel box. The custom closet that used to be a bedroom and now has a quartz island and a wicker pendant and makes our client want to get dressed in the morning (her words, not ours). The mudroom with its oak bench and brass hooks where three kids and a dog drop everything right where it belongs every single afternoon.
But if we’re being honest, our actual favorite part isn’t something you can point to in a photo. It’s the feeling you get when you walk through the front door. This house is warm. It’s cozy. It pulls you in and makes you want to stay. Every material, every finish, every layout decision was made with that feeling in mind, and you can tell.
This is the project we point to when someone asks us why we do whole home remodels instead of one room at a time. Because when one team designs and builds everything together, the house doesn’t just look good room by room. It feels like home the second you walk in. That’s why we do what we do.
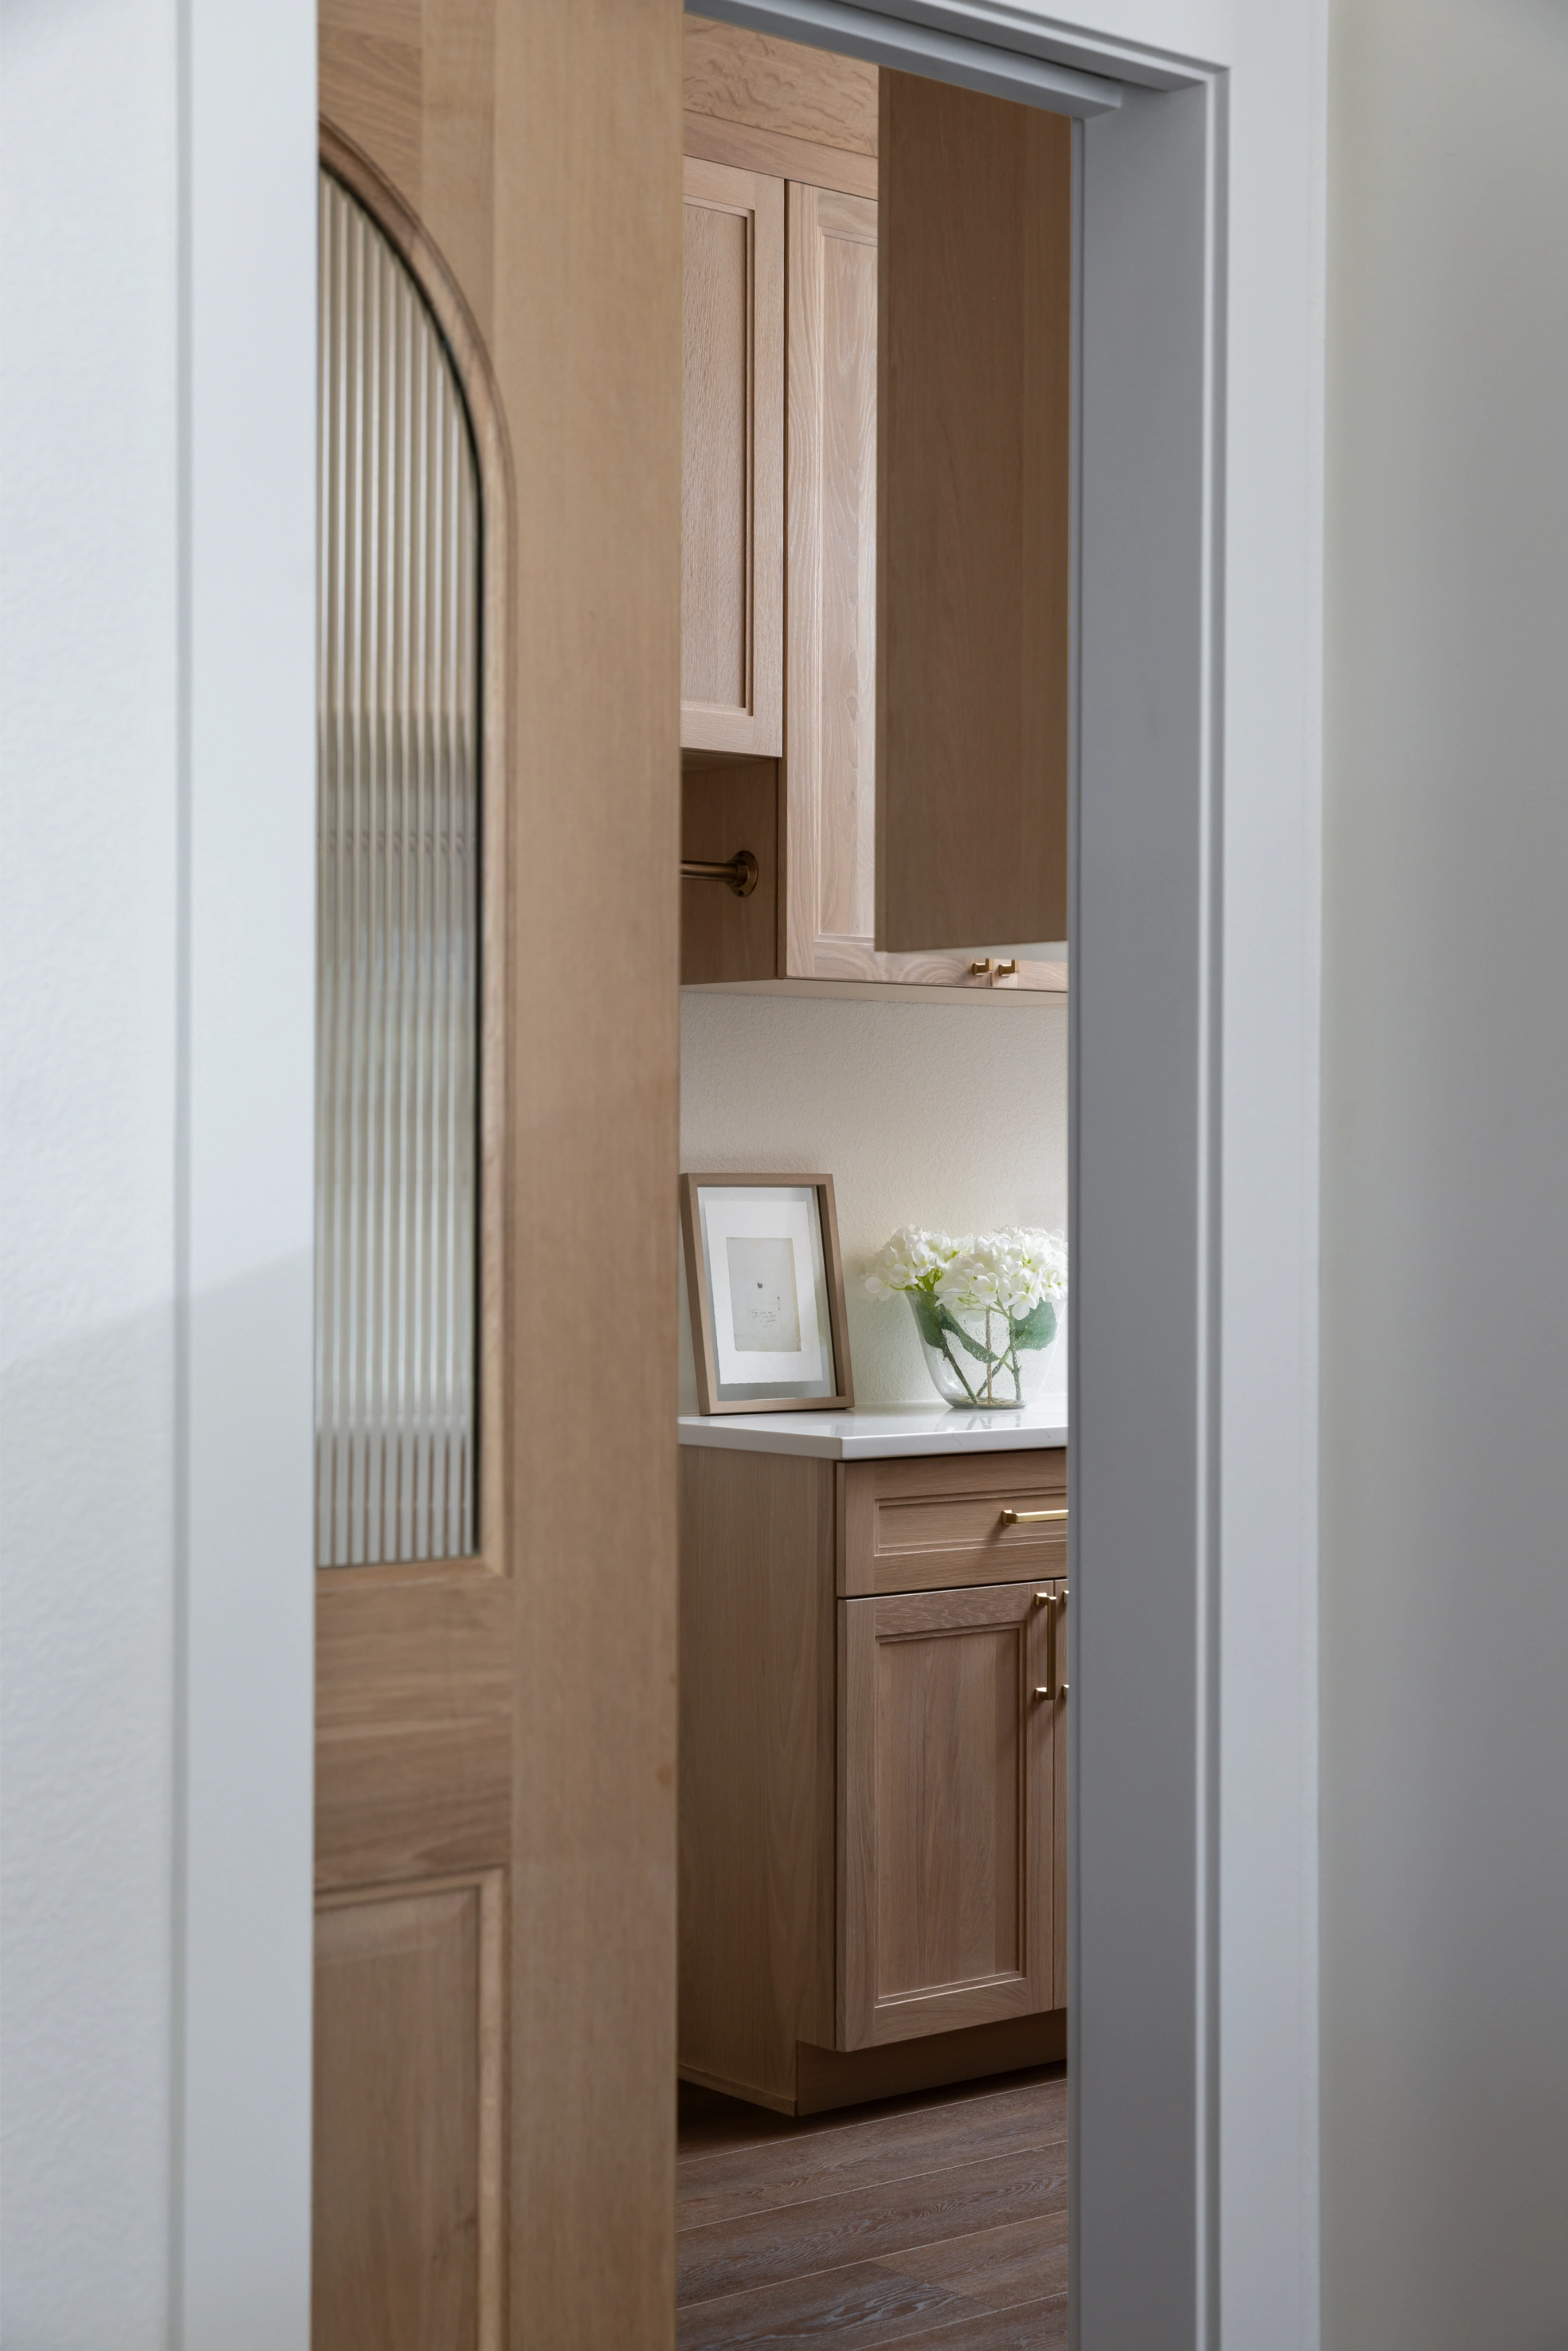
That arched pantry door? It looks effortless. It was not.
Building an arched door with an oak frame and reeded glass is already a precision game. Every cut has to be exact, every curve has to be seamless, and the glass has to sit just right or the whole thing looks off. But then we added hidden hinges, because we wanted clean lines with no visible hardware. And that’s where things got spicy.
Hidden hinges on an arched door means every measurement has to account for the weight of the door, the swing, and the arc of the frame, all while making sure nothing shows when it’s closed. There’s no faking it. If the alignment is off by even a little, you see it every time the door opens. Our team spent more time on this one doorway than most people would believe, and every bit of it was worth it.
The result is a pantry door that looks like it’s always been there. No bulky hinges, no gaps, no “that’s close enough.” Just a perfect arch that swings open and closed like it’s the easiest thing in the world.
That’s the part of remodeling most people never see. The hours behind the thing that looks simple. We love that part.
See Other Projects
The standout feature of this kitchen is the warm, rich wood center island paired with the matching natural accents, such as the custom plaster-style range hood and light oak flooring. Set against the crisp, full-height white backsplash and clean shaker cabinetry, these natural wood elements ground the space and bring effortless warmth, texture, and contrast to an otherwise bright, modern aesthetic.
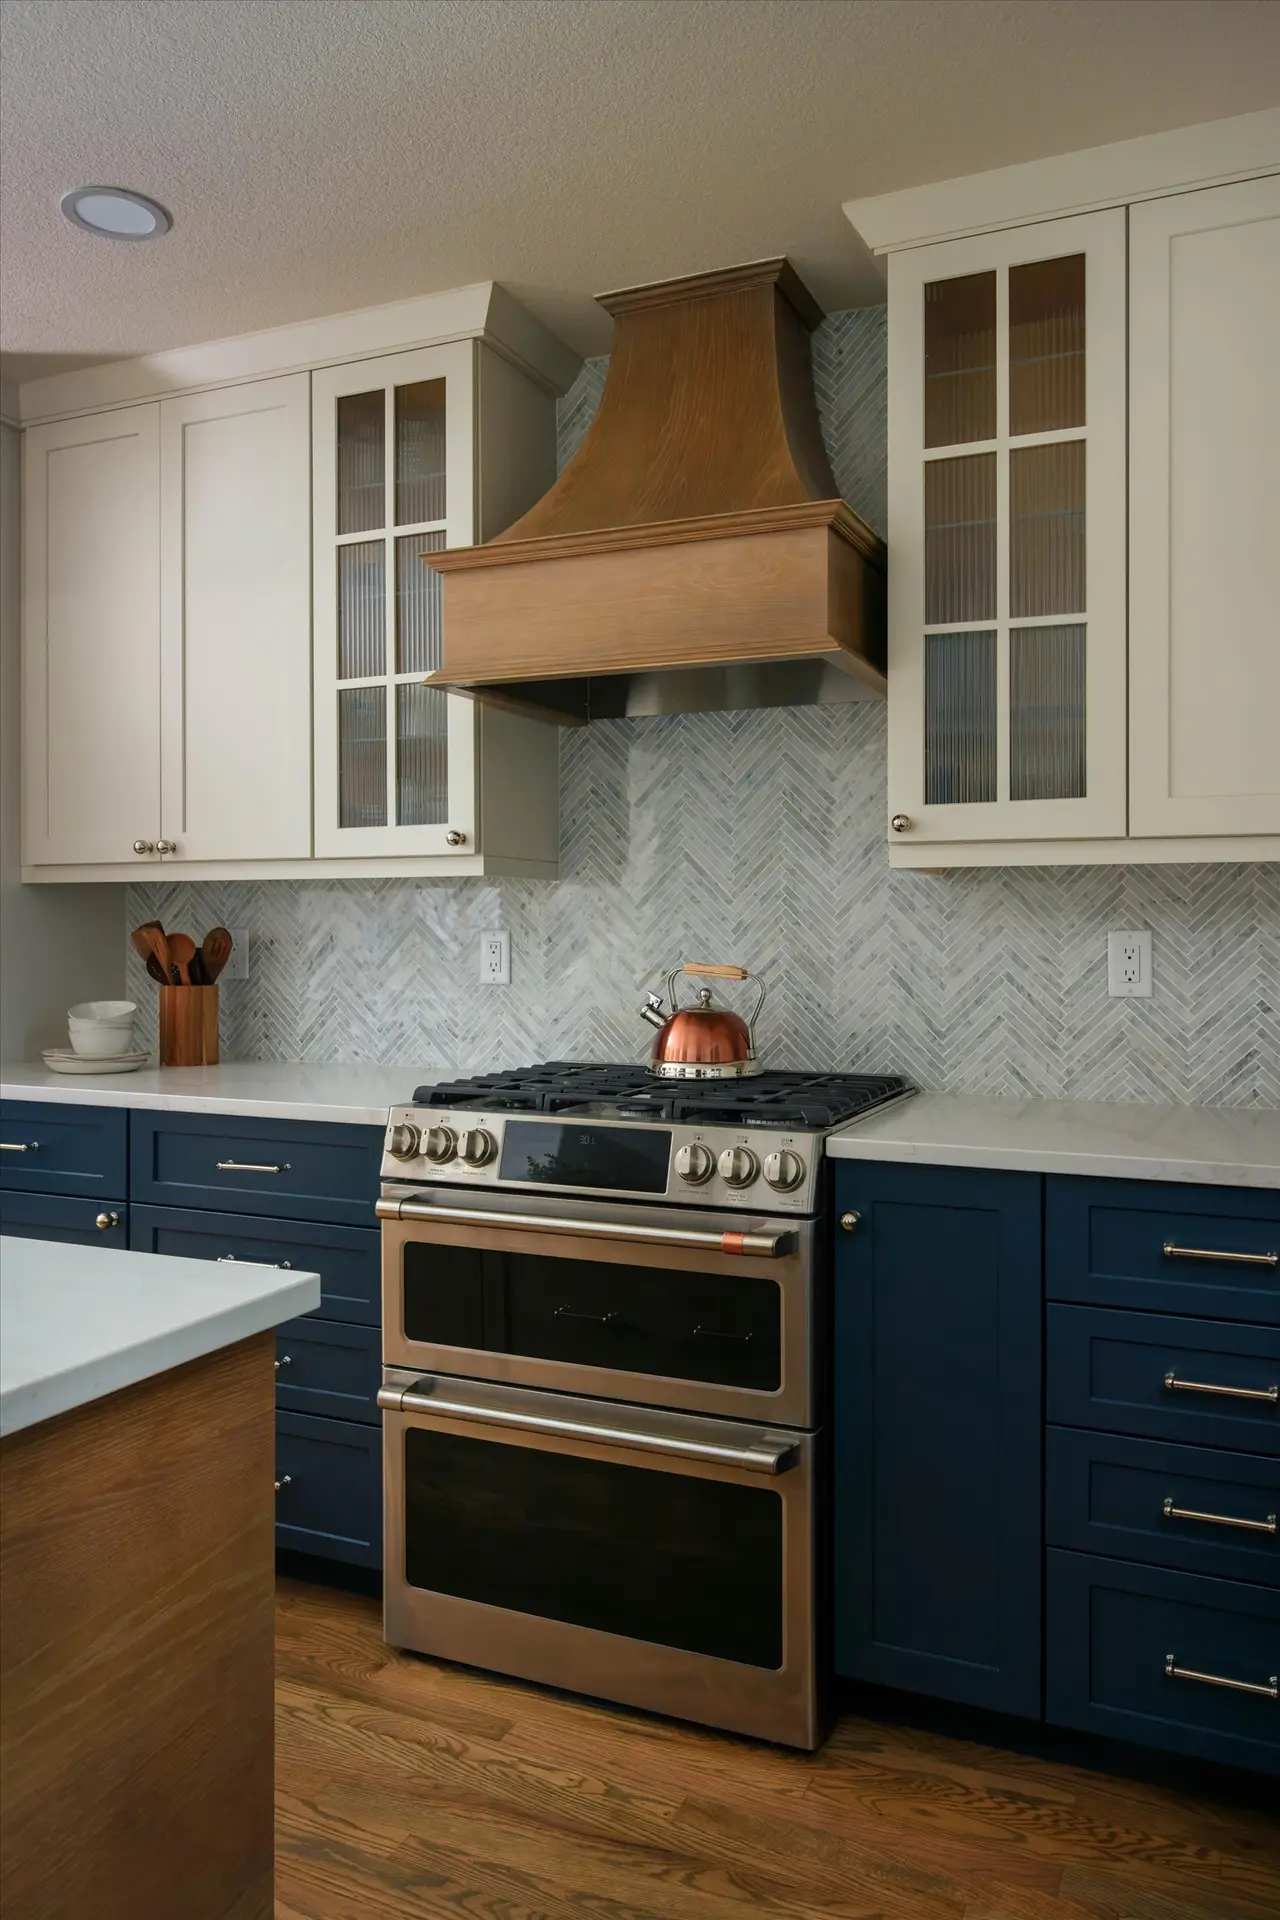
This modern, transitional kitchen features contrast-toned cabinetry: deep navy lower cabinets paired with soft white upper cabinets with glass-front detailing. It is anchored by a warm white oak kitchen island and wide-plank hardwood floors, complemented by light quartz counter surfaces, a metallic range hood, a herringbone tile backsplash, and elegant brass hardware.
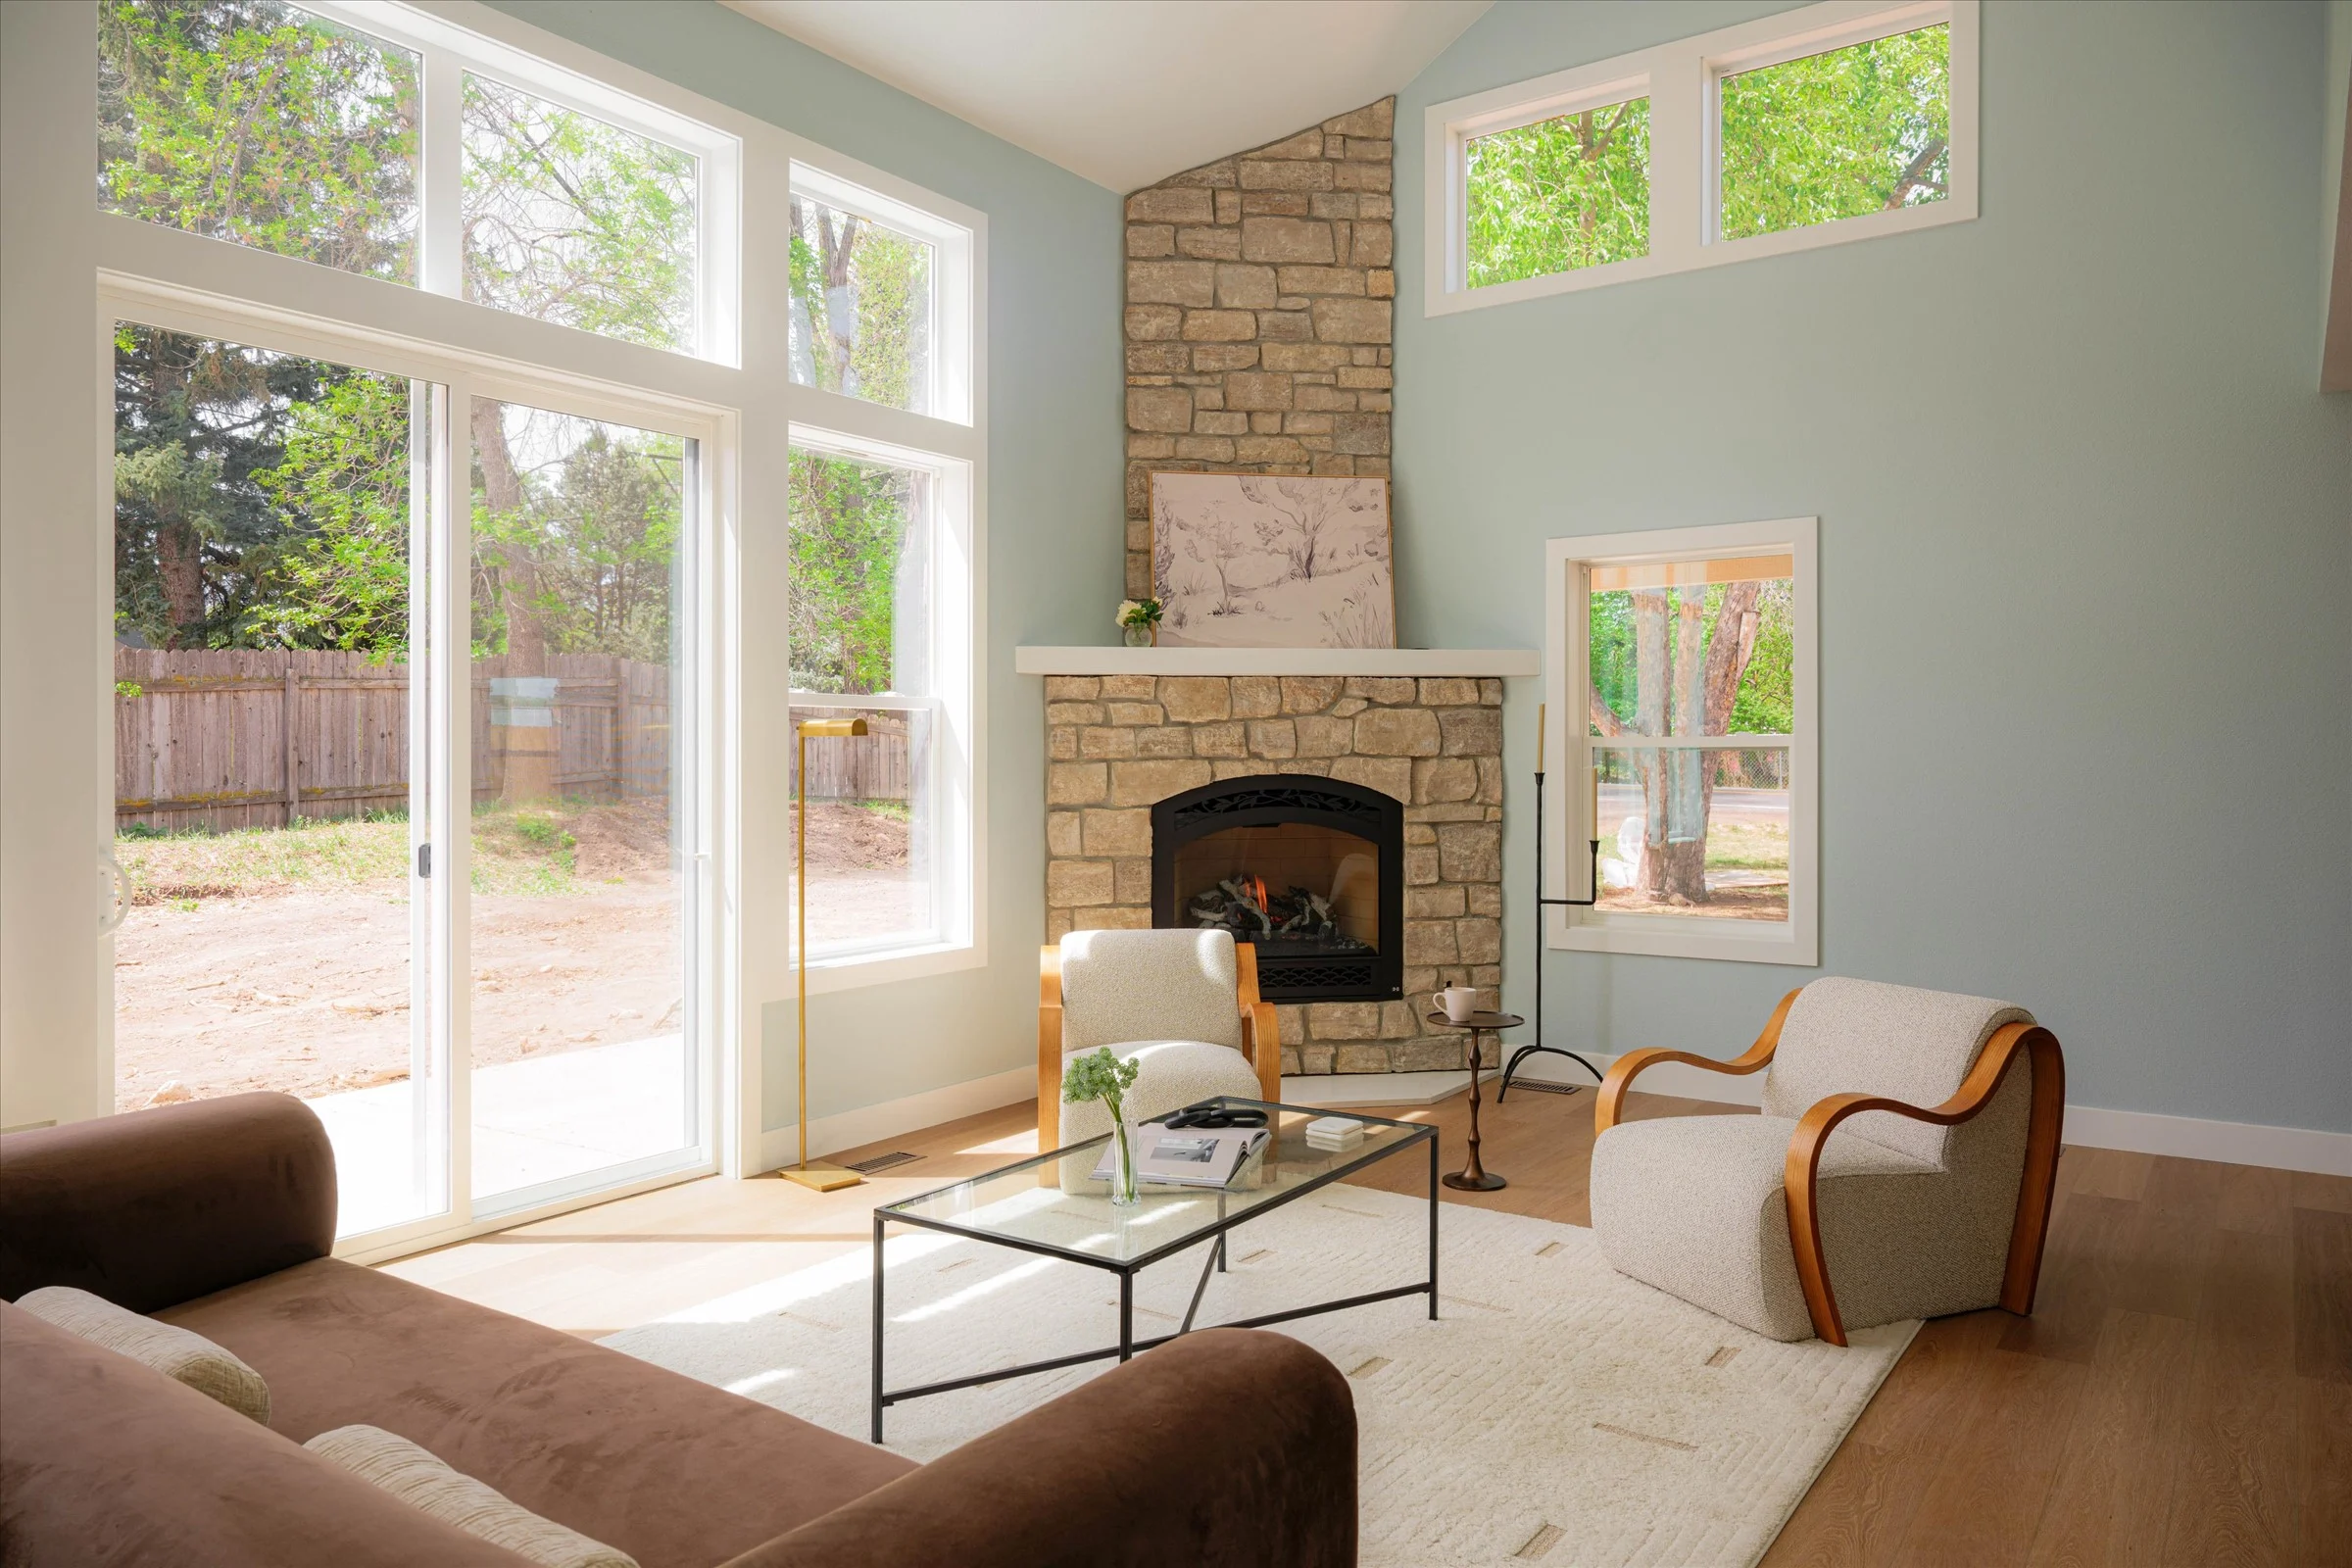
With light colored wood tones, a dreamy blue backdrop, tons of natural light, and a gorgeous vaulted ceiling, this masterpiece is warm, inviting, and entirely functional.
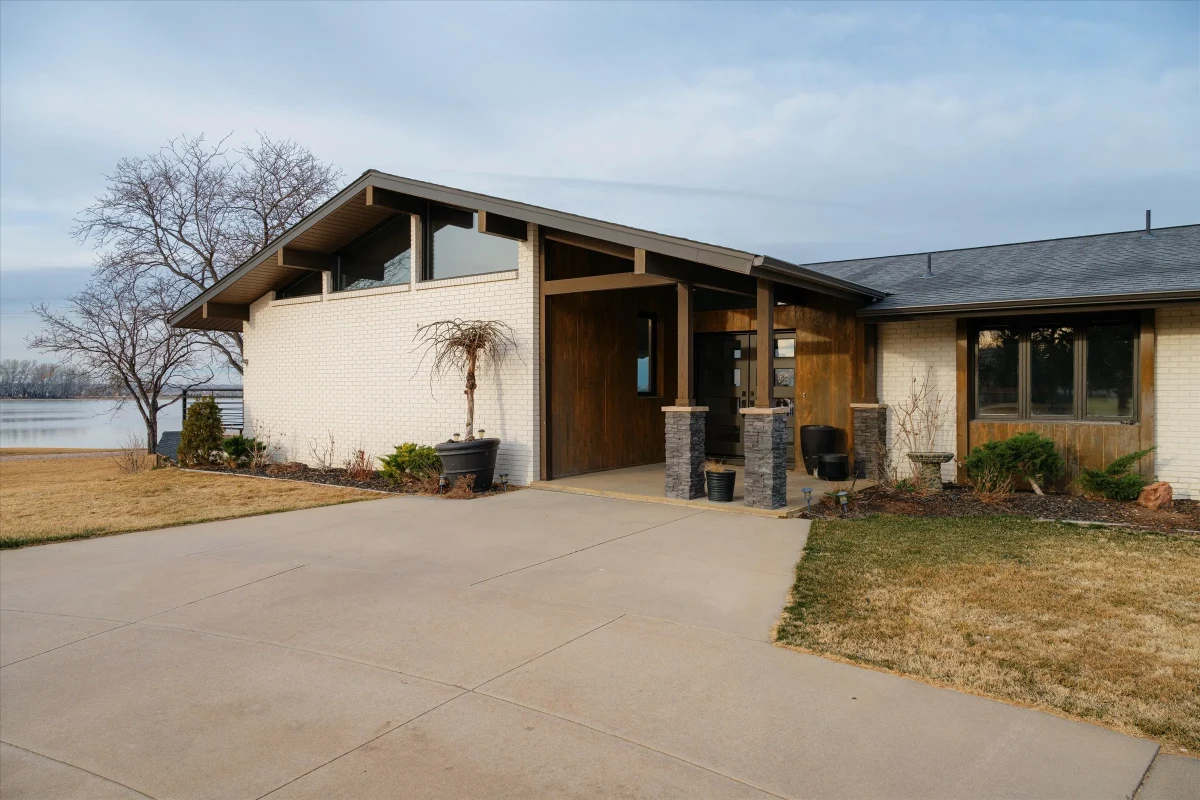
The rich, warm-wood open beams running across the new vaulted ceilings instantly draw the eye upward, giving the open-concept layout a sense of height, warmth, and character. Down below, the elegance continues into the heart of the home with a striking marble kitchen backsplash that grounds the space, tying together natural textures and modern luxury into one seamless focal point.
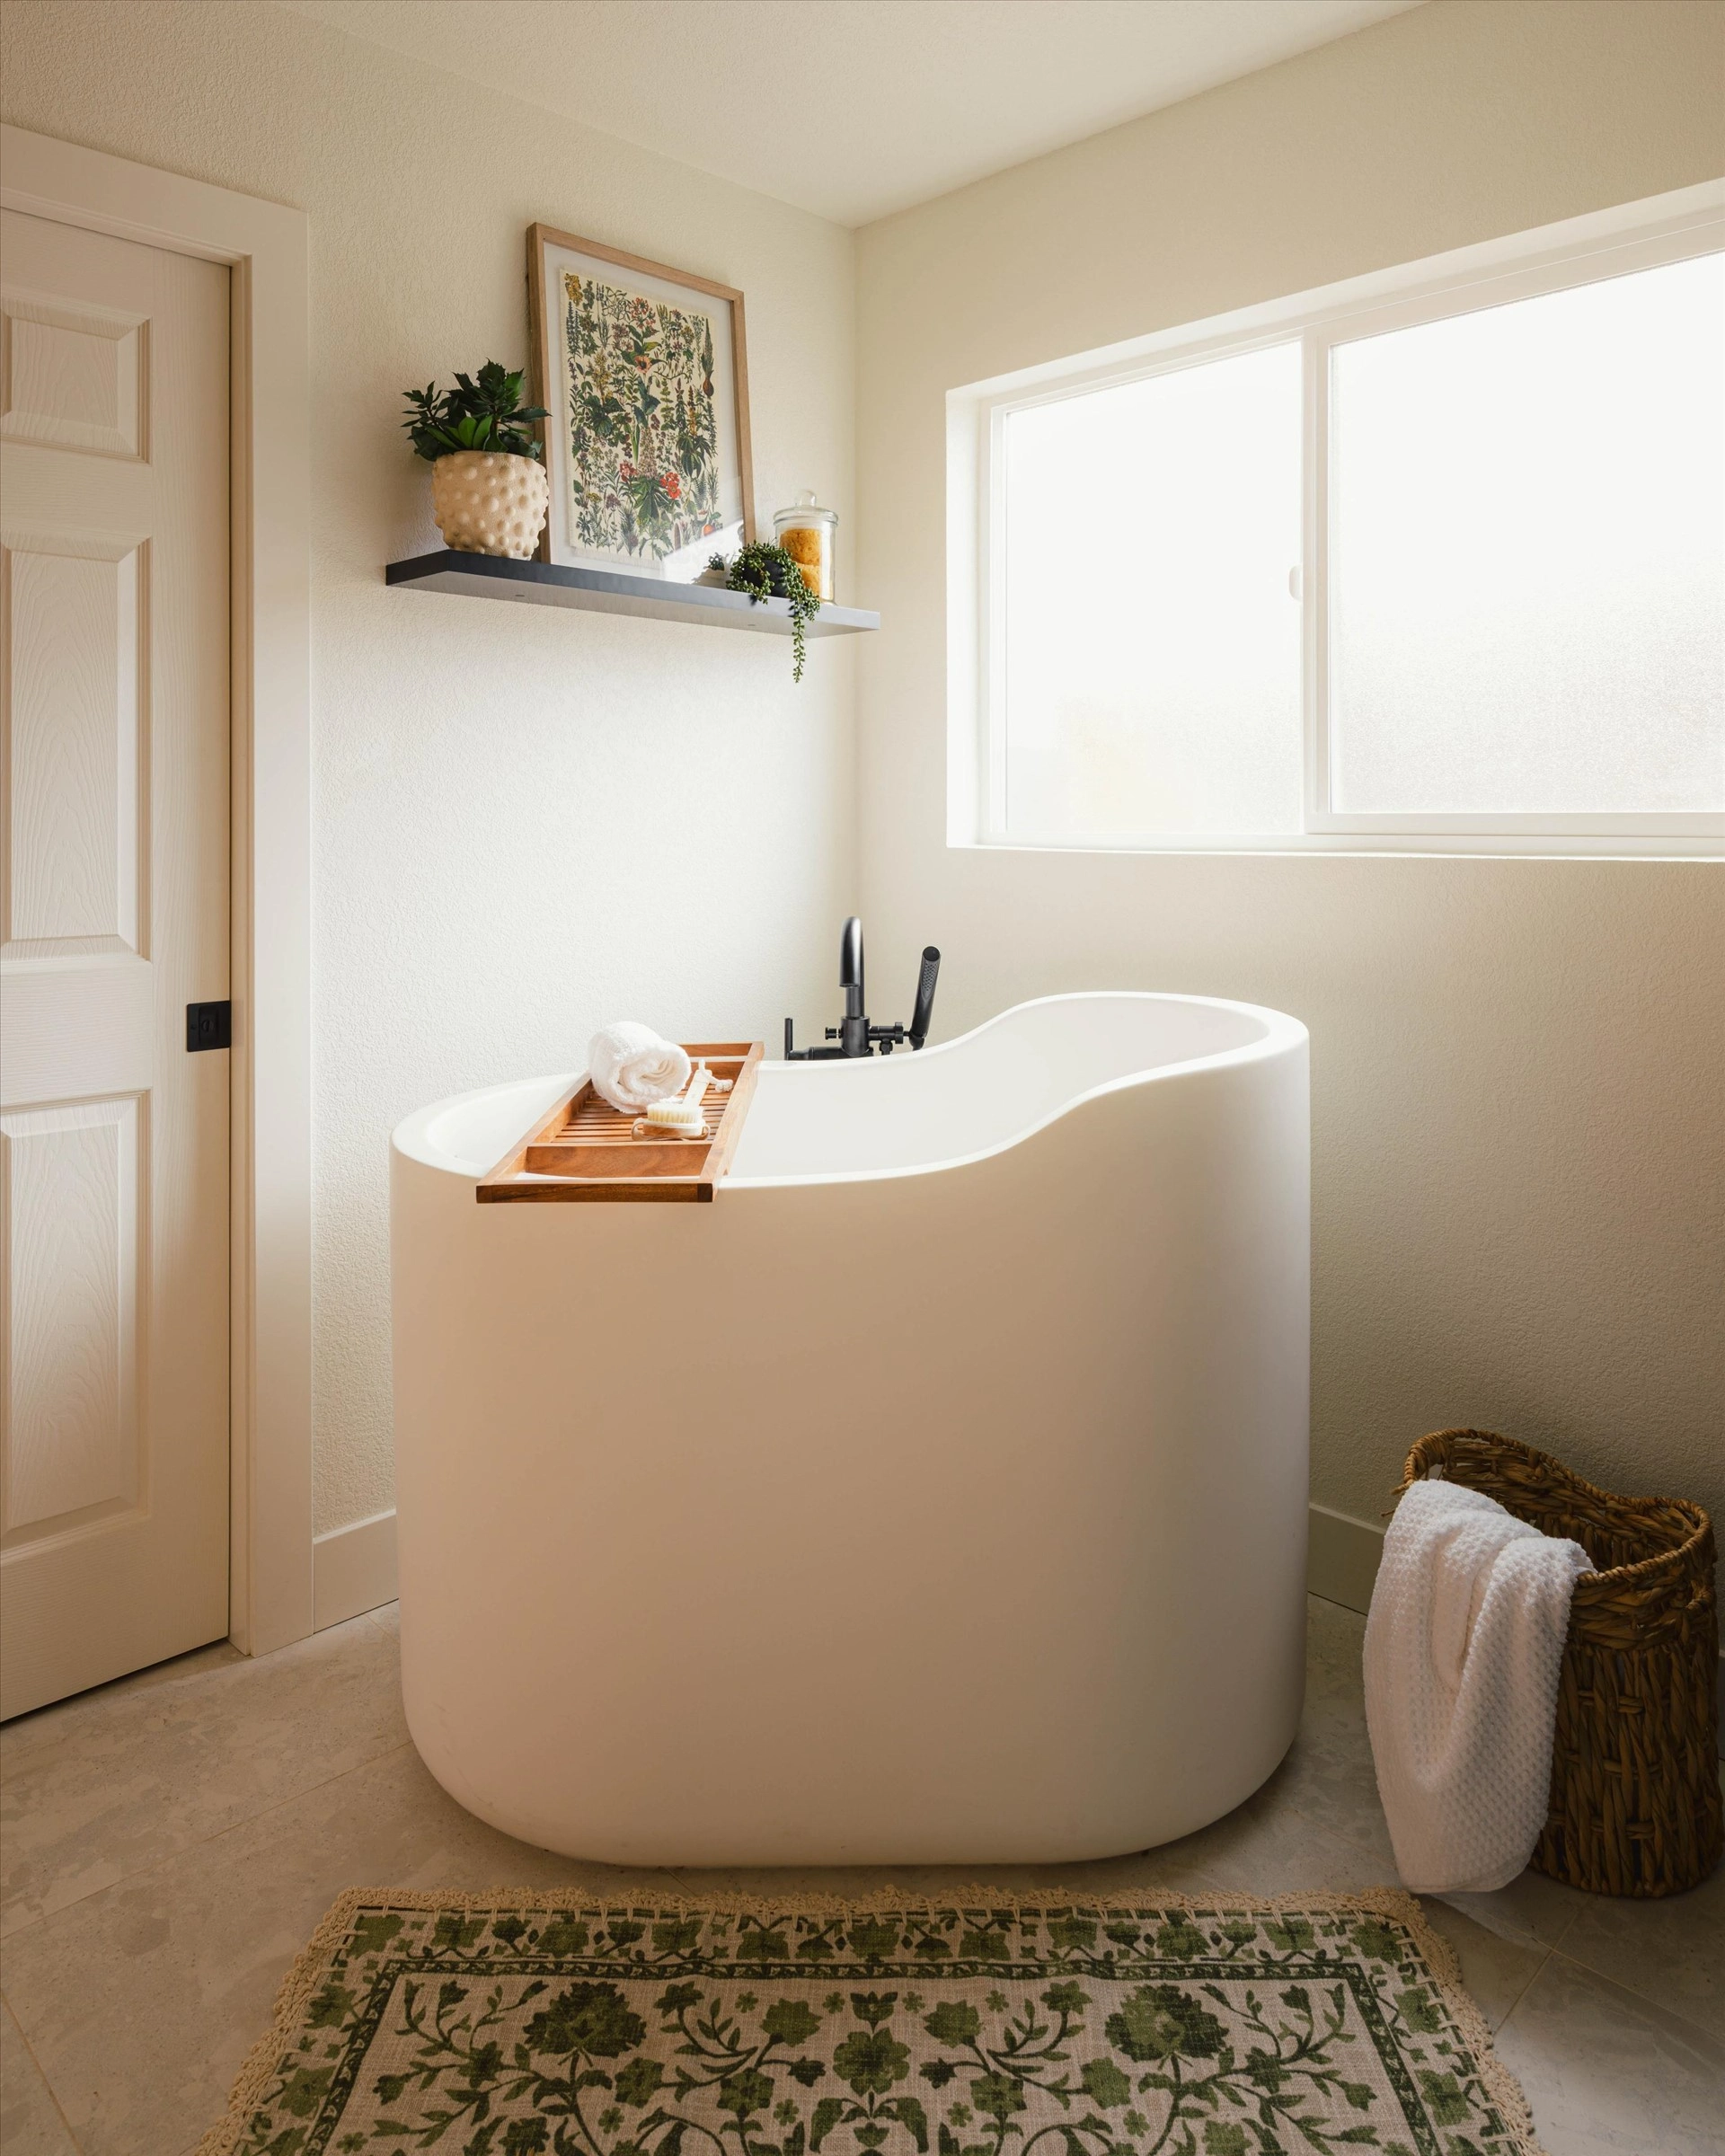
A full teardown and re-framing to incorporate a custom micro-cement walk-in shower and dry sauna, complete with Level 5 drywall finishing, large-format porcelain tile, and new plumbing and electrical relocation.
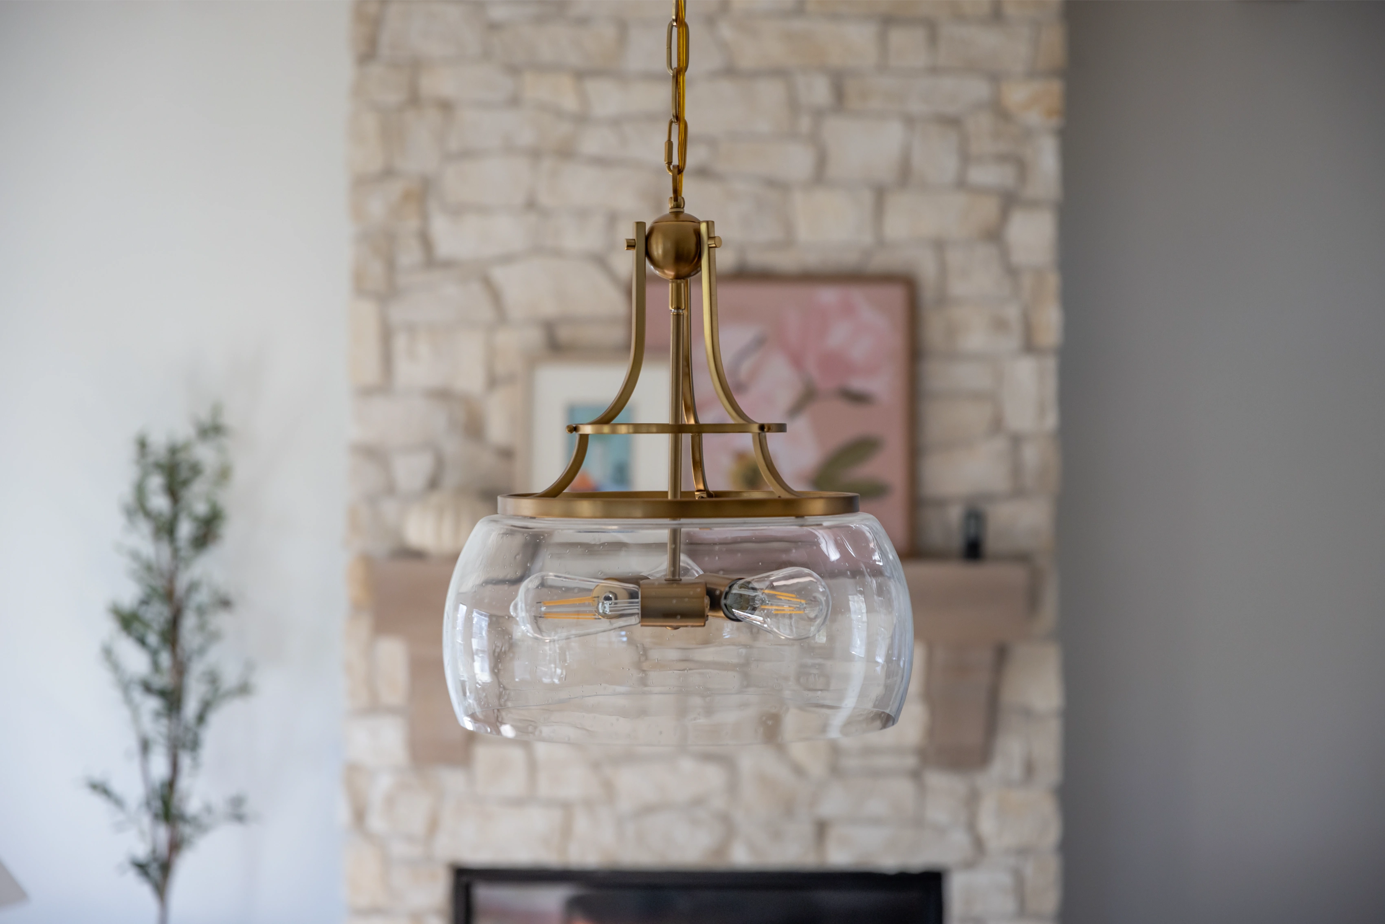
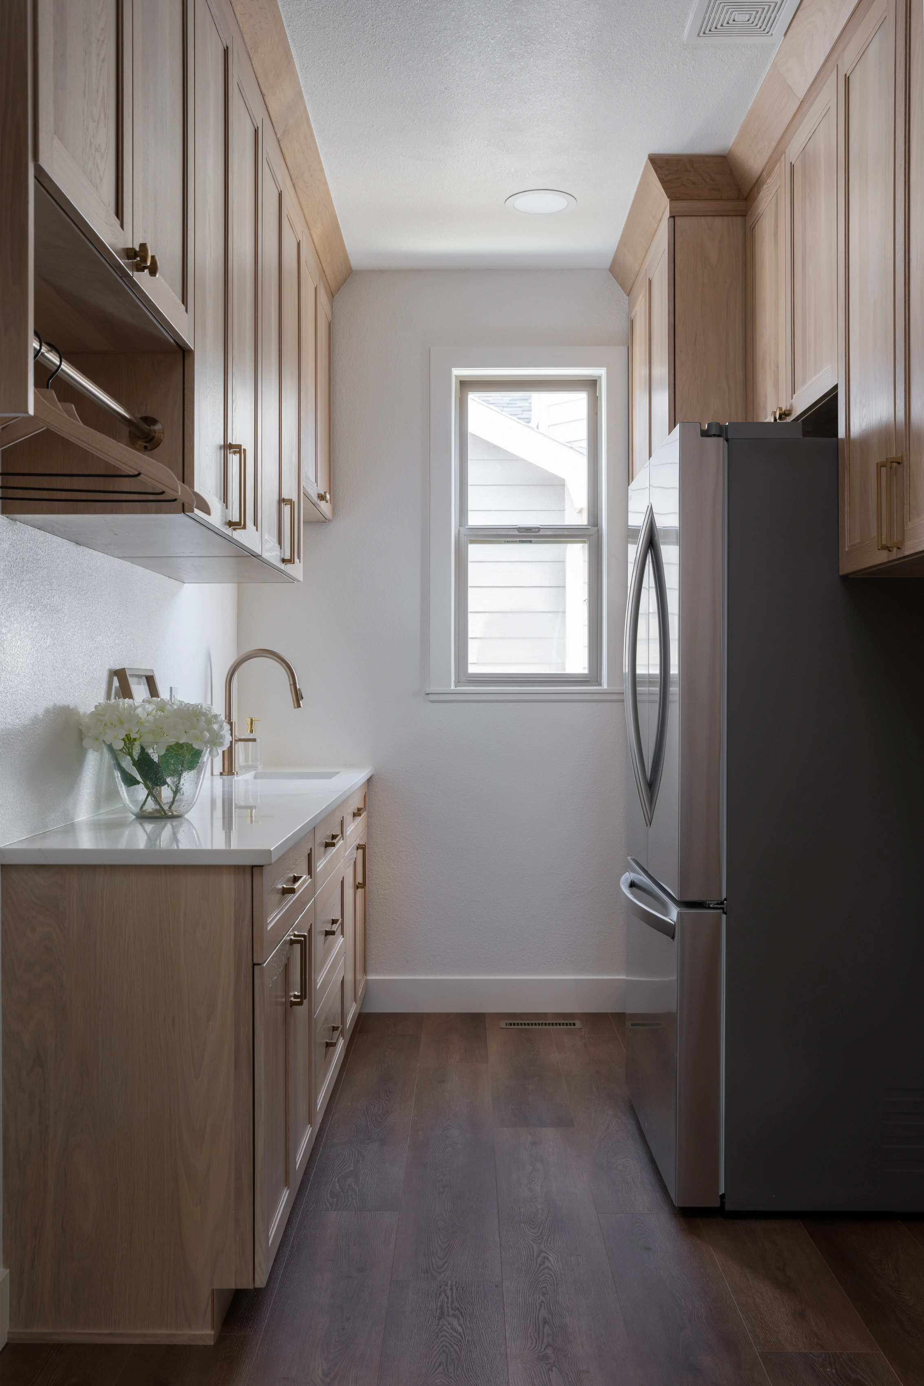
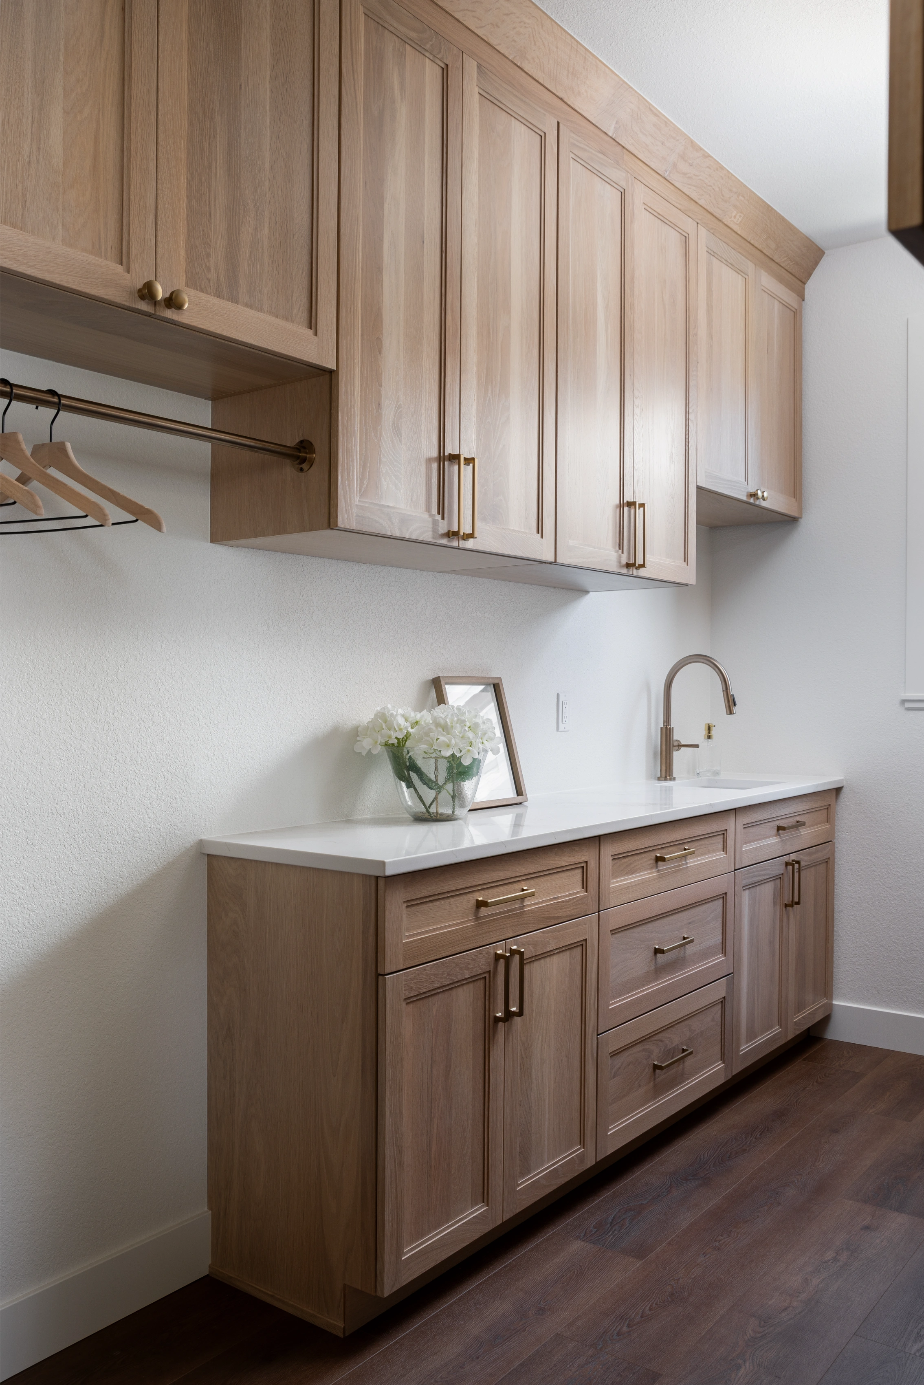
This SE Fort Collins main level remodel included a full kitchen renovation, a fireplace refacing, a guest bathroom, and a bedroom conversion into what we're pretty confident is the greatest closet that has ever existed. Every room got the same level of attention, the same design eye, and the same team from start to finish.
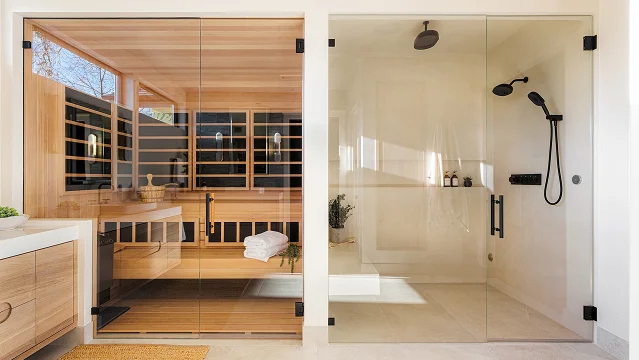
In this particular bathroom remodel project, the accent wall was our most favorite, but the accent strip and niche also added so much to each space!
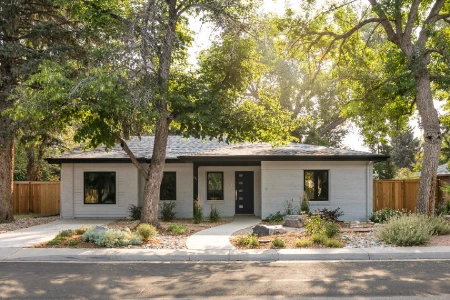
Giant Fort Collins home remodeling project including new kitchen and exterior garage additions, plus remodeled bathrooms, bedrooms, office and living room.
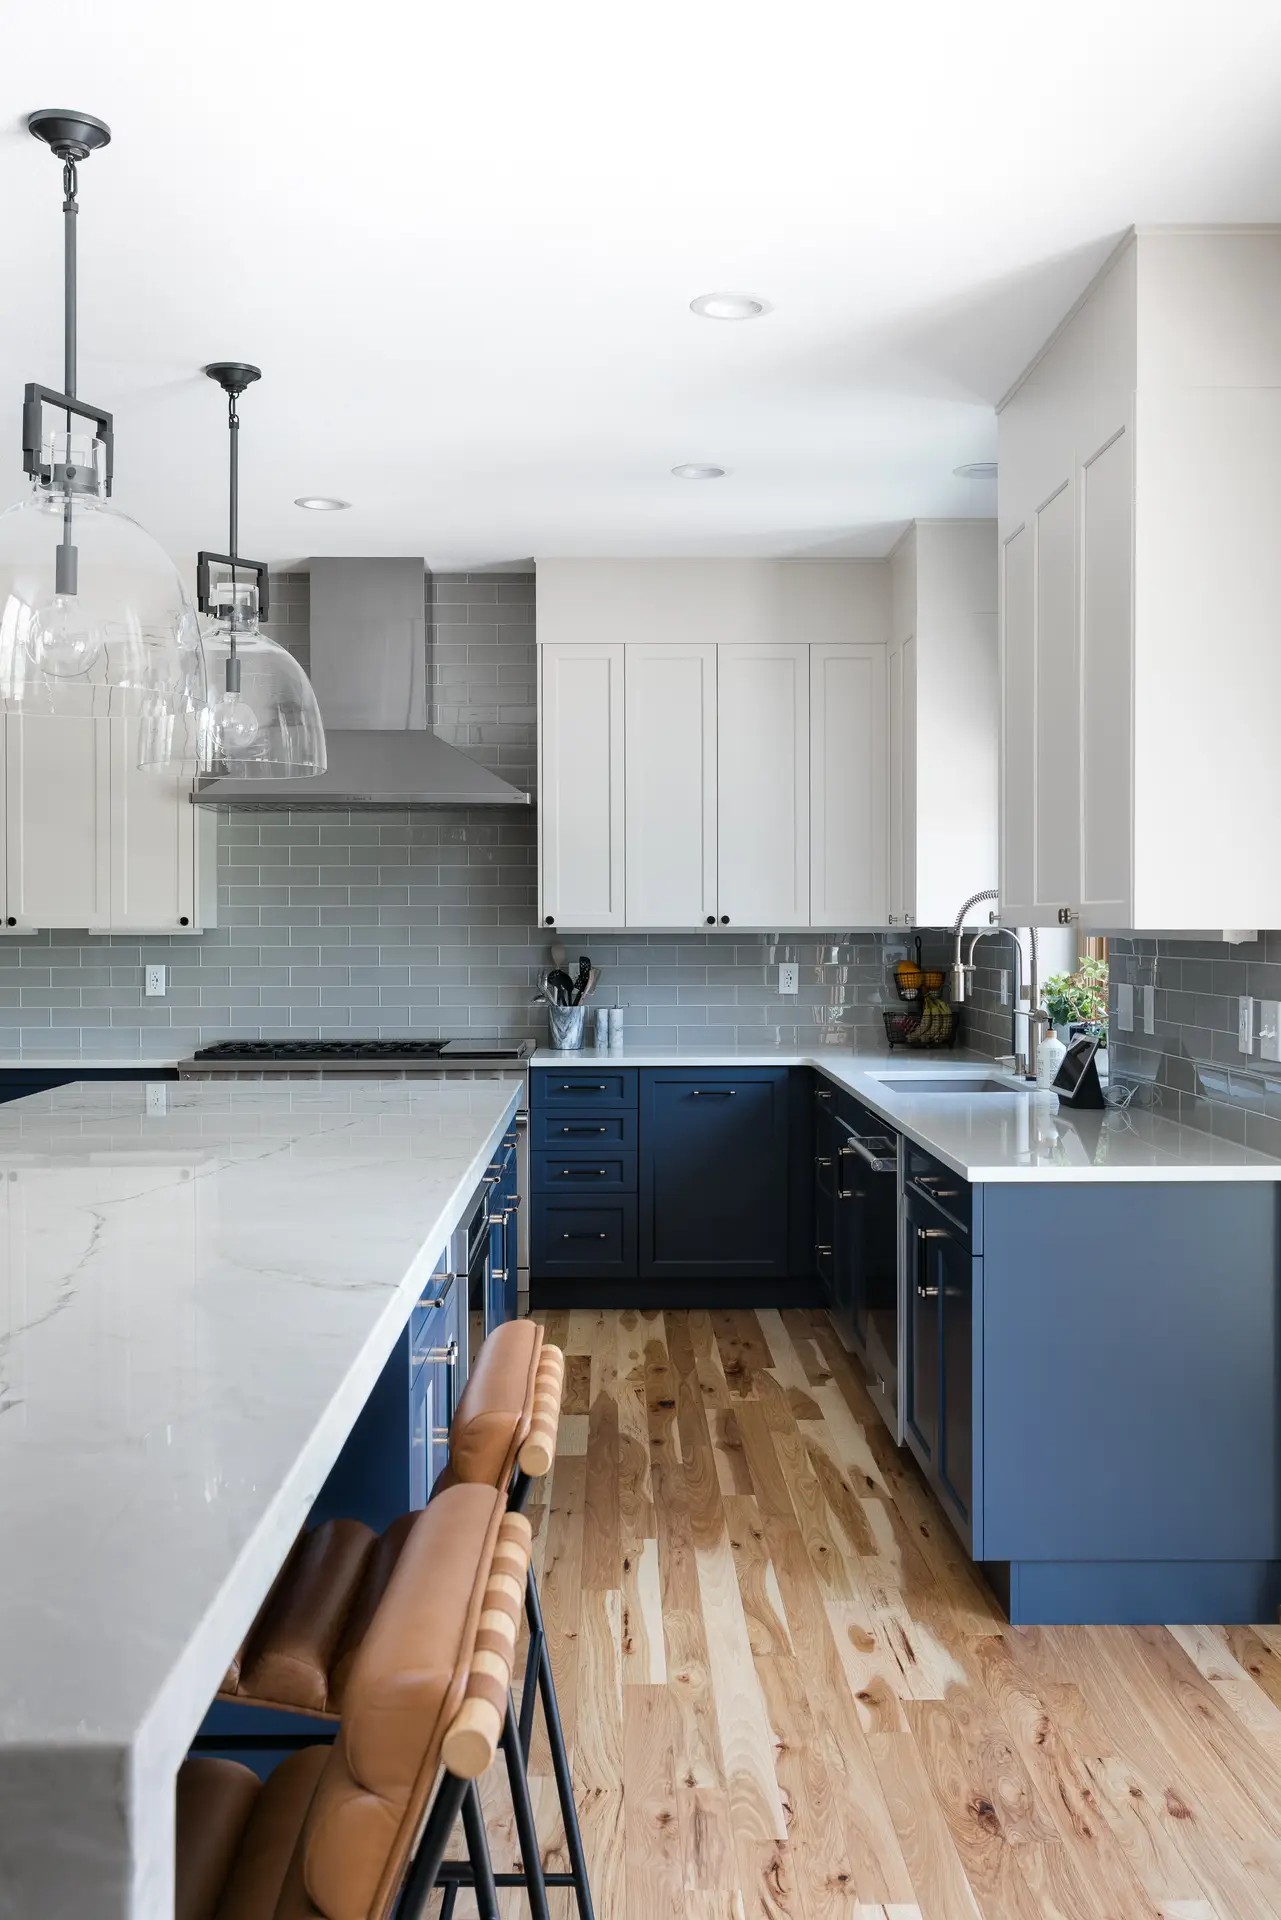
A beautiful kitchen remodel featuring contrasting cabinets and gorgeous quartzite waterfall countertops.
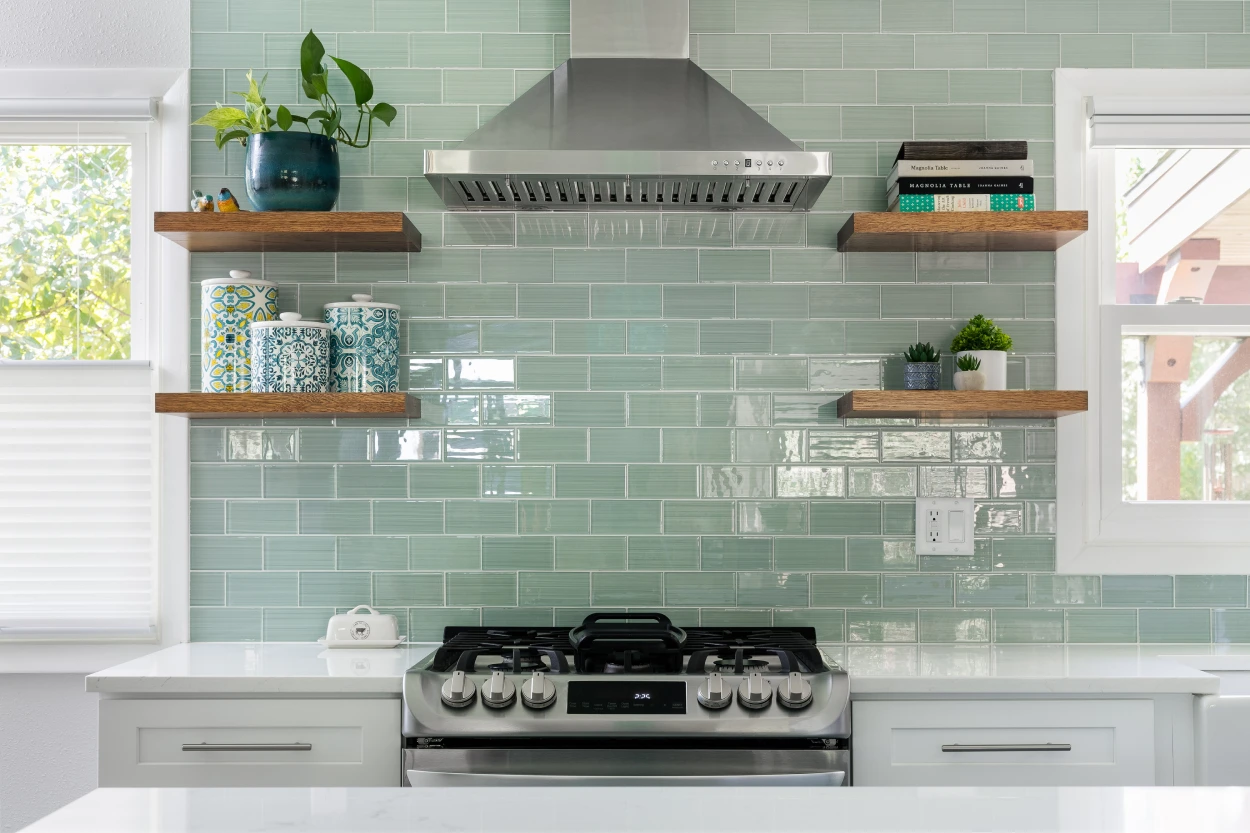
A beautiful kitchen boasting quartz countertops and a fun glass tile backsplash.
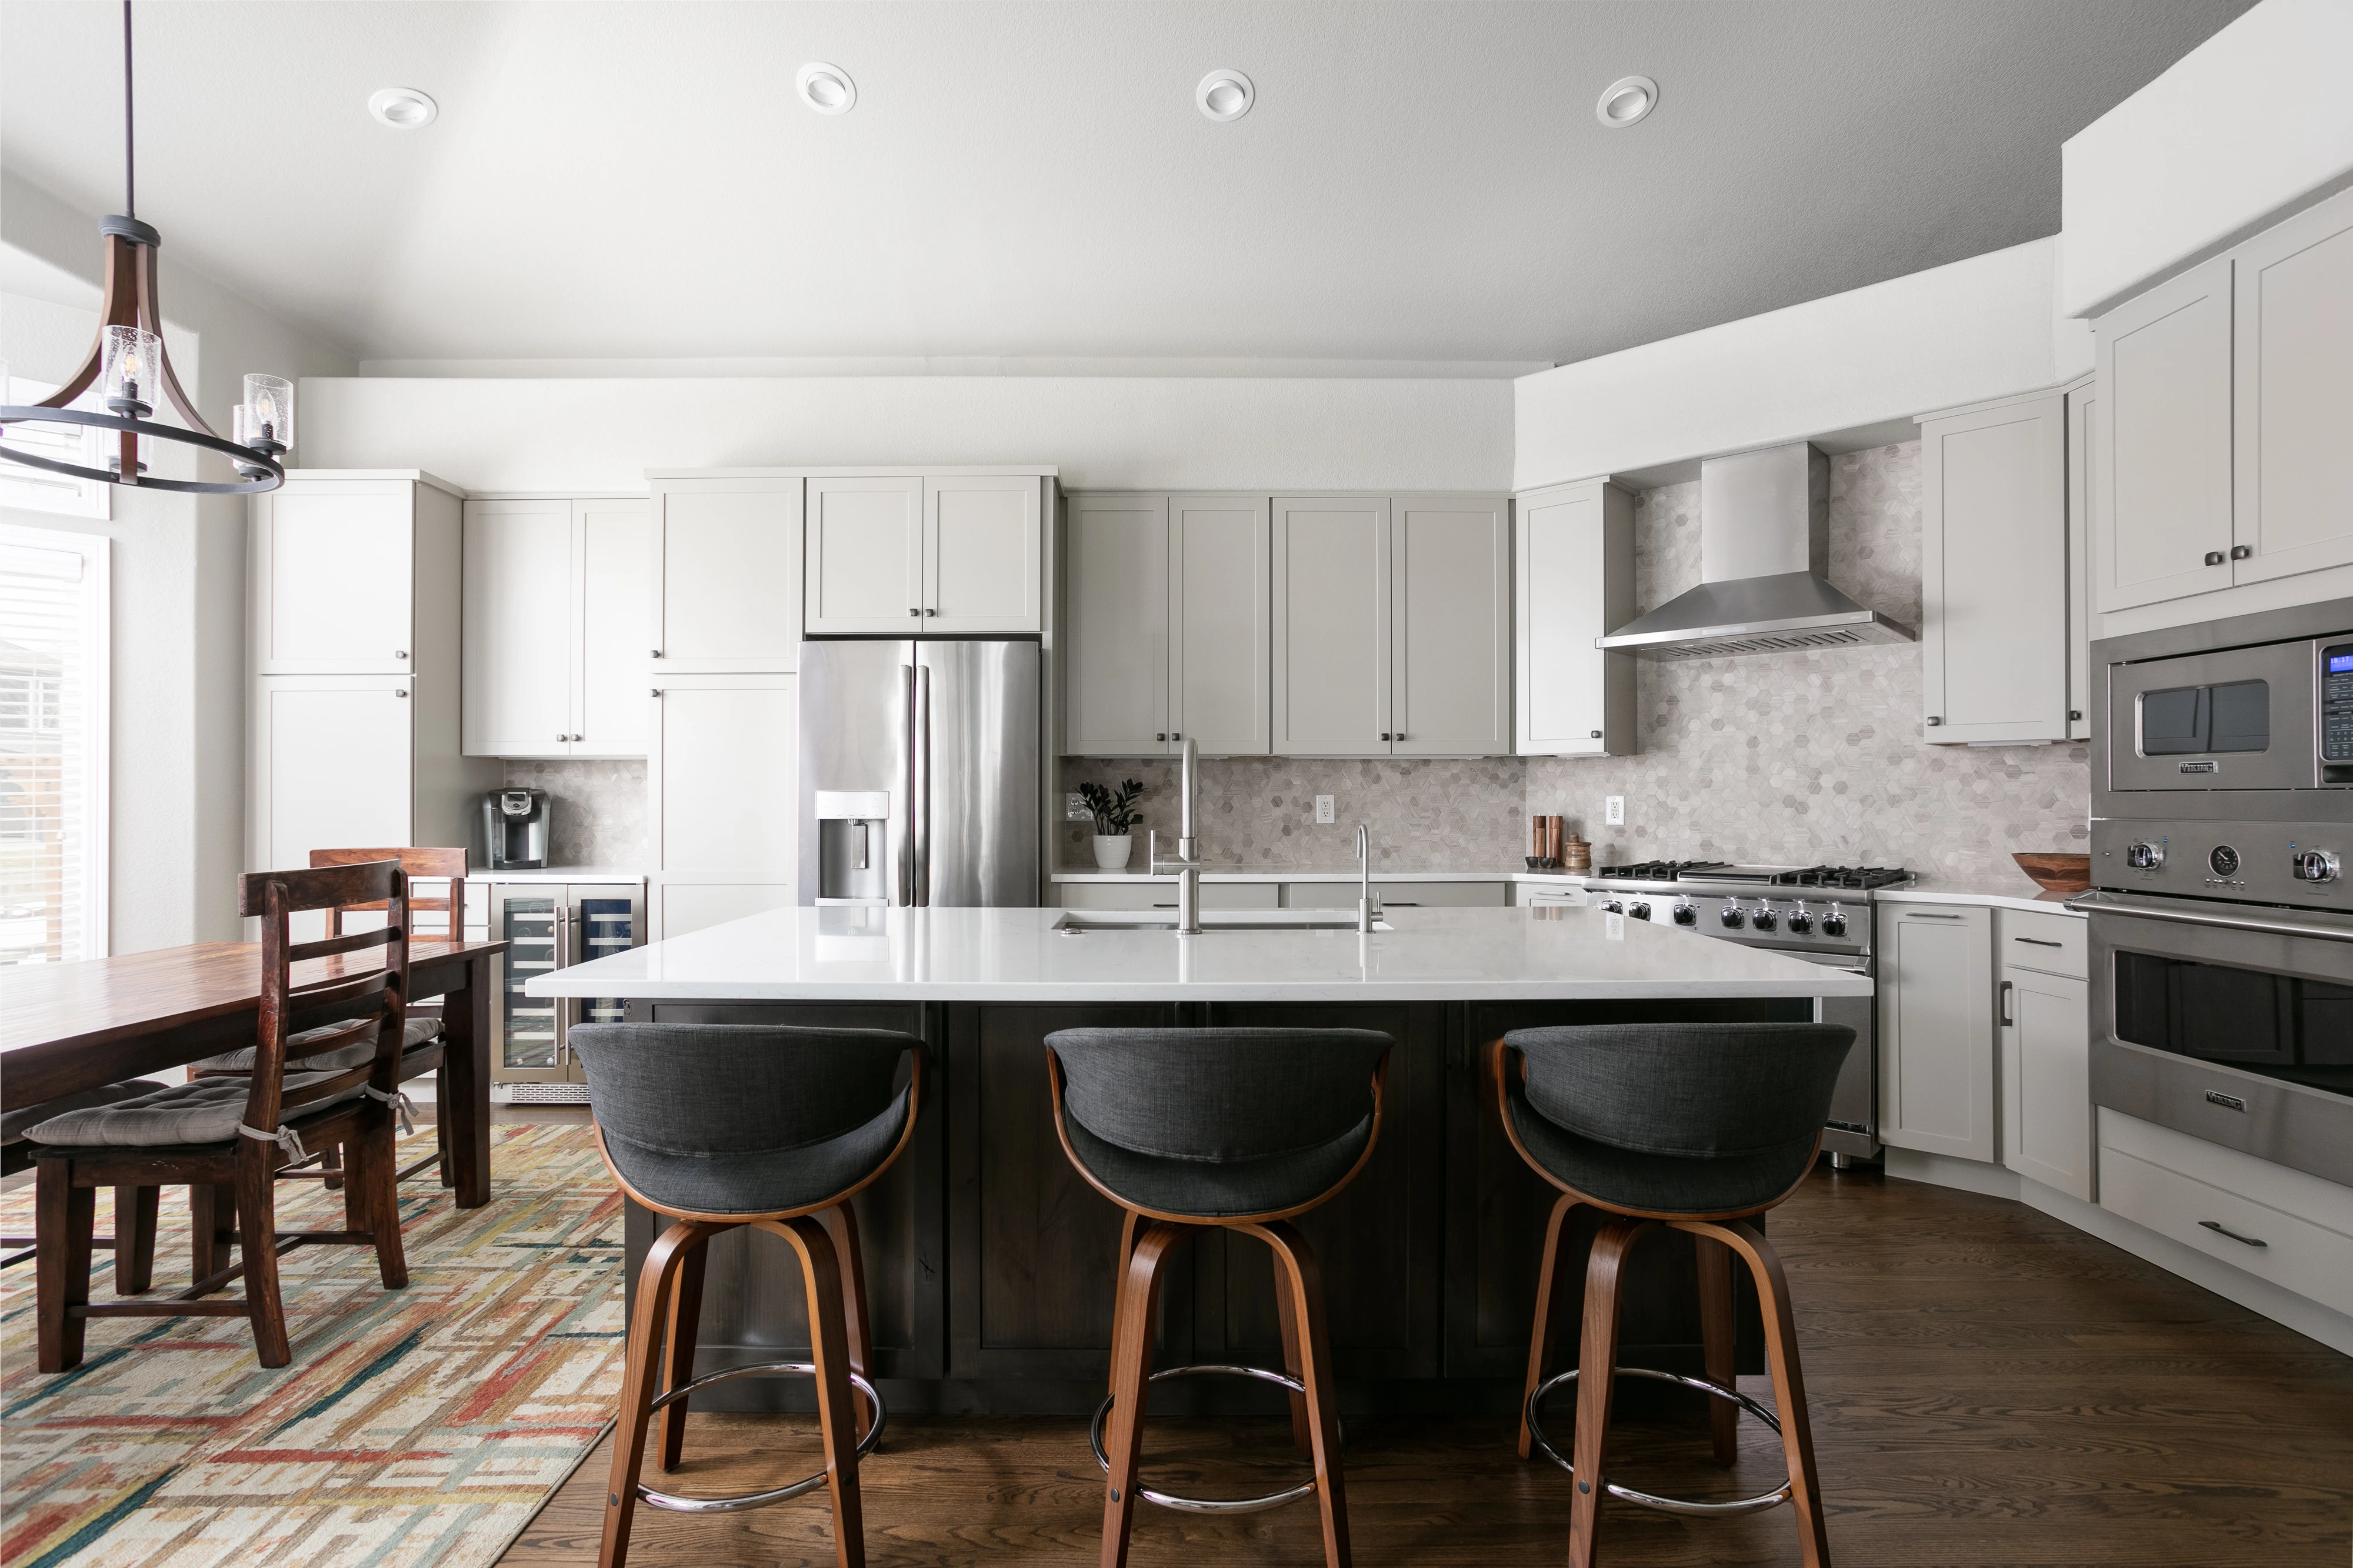
Classy yet simple Loveland, CO kitchen remodel with neutral color palette and beautiful, dark alder island.
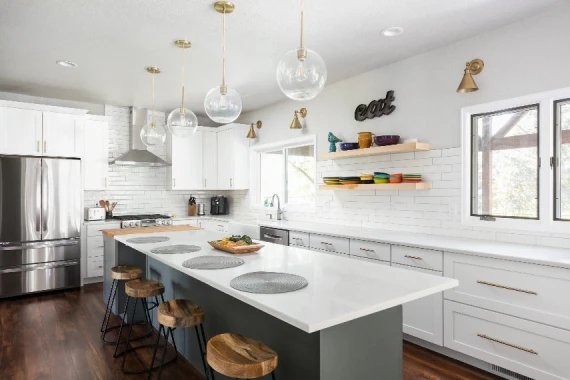
Light and bright Fort Collins kitchen remodeling project with open shelves and butcher block countertop.
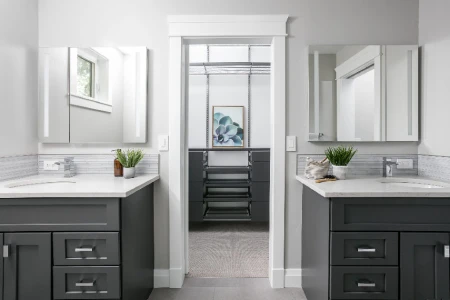
Clean and simple master bathroom project in Fort Collins with large, attached custom closet.
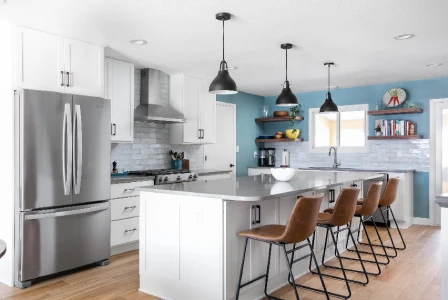
Complete kitchen overhaul including the removal of a wall and a complete kitchen layout change!
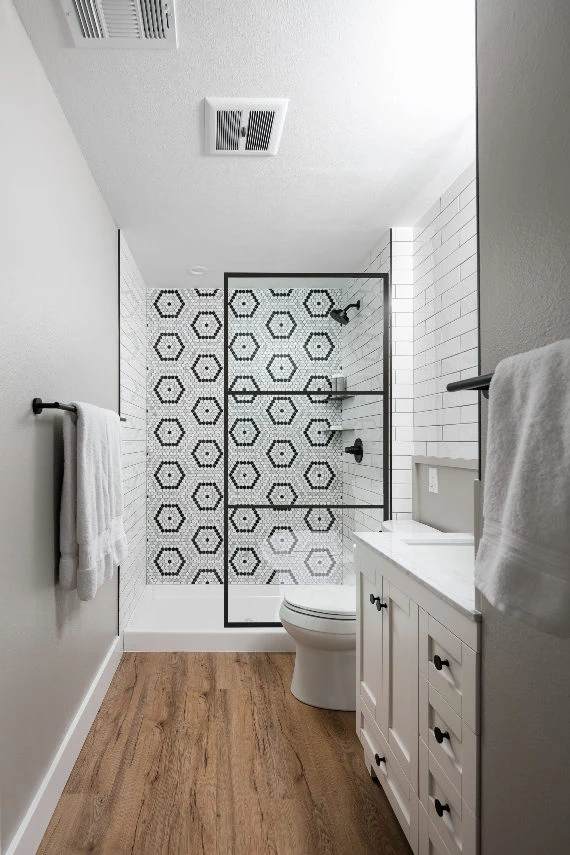
Light and bright bathroom with a gorgeous marble accent wall!
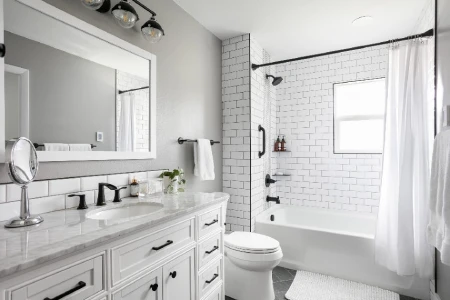
A crisp hall bath remodel with a beautiful marble accent strip in the shower.
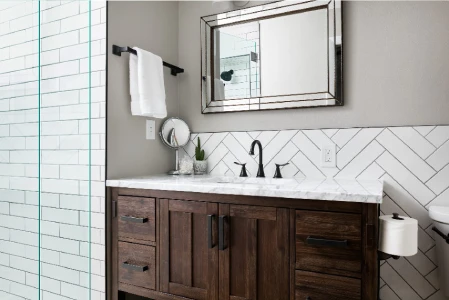
Classy and clean bathroom boasting a herringbone wall and wood vanity.
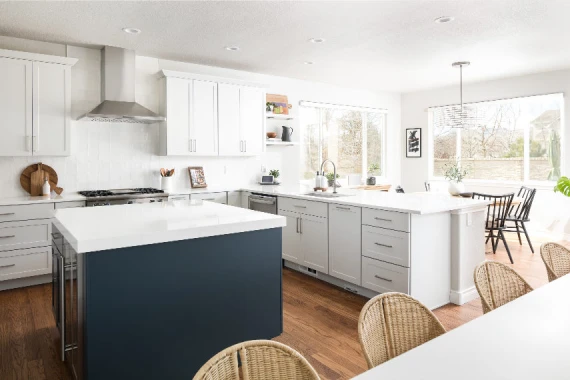
Crisp and clean Fort Collins kitchen remodeling project with white cabinet perimeter paired with a deep blue island.
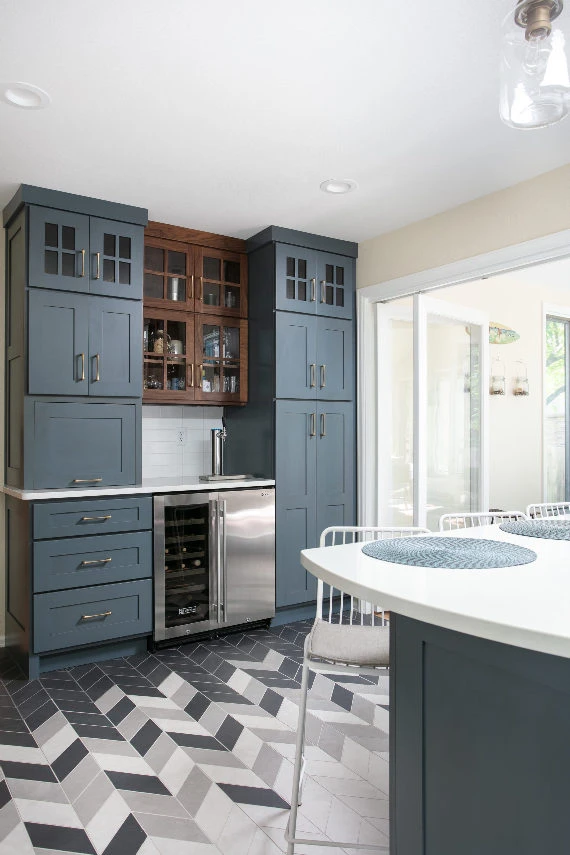
Gorgeous Fort Collins kitchen remodeling project with custom chevron tile floor, walnut cabinets, wine fridge and beer tap.